



Warringah Mall
State Significant Development Application (SSDA) No. SSD-83464714 involving Mixed Use Redevelopment and Rezoning at Warringah Mall. The project team has worked over the past two years formulating the Concept Plan for the new Brookvale Town Centre. It provides for the development of 1,300 new homes, spaces for new businesses, shops, cafes and restaurants, 6,000 square metres of open space, a 2,000 square metre multi-purpose community facility, a street grid and public realm that will create a vibrant, liveable, walkable and connected new neighbourhood.
Welcome
Welcome to the UrbanTalk Project Listing for the State Significant Development Application (SSDA) No. SSD-83464714 that seeks development consent for the mixed use redevelopment and rezoning at Warringah Mall. This Project proposes a new town centre and civic heart for Brookvale.
In this Project Listing you will find:
↘ Background information about the project and Concept Plan;
↘ An explanation of what’s being delivered in Stage 1;
↘ Important planning considerations;
↘ The status of the State Significant Development Application;
↘ Links to register for community consultation events; and
↘ A feedback form to get in contact.
This Listing will be updated as new information about the project becomes available and as the State Significant Development Application progresses through the state significant planning process.
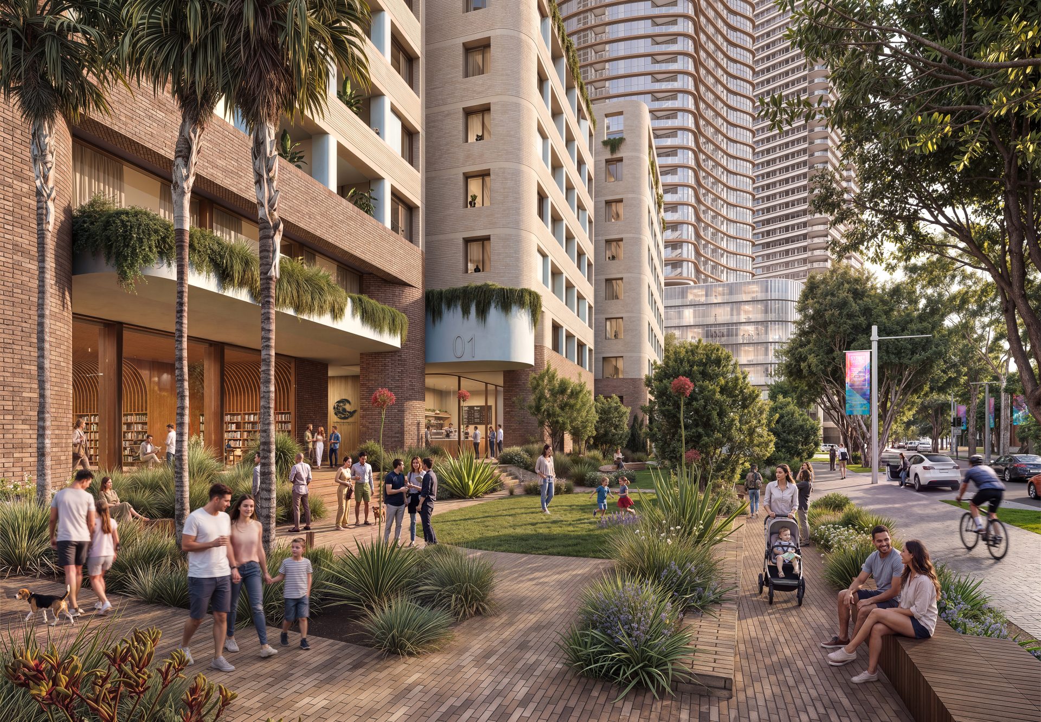
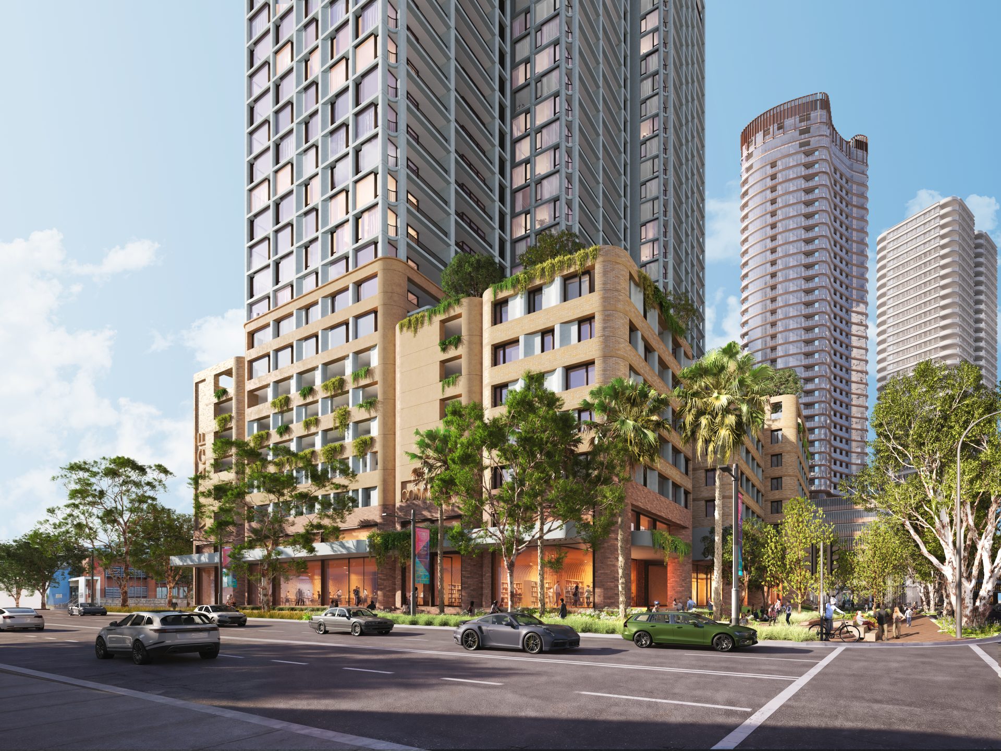
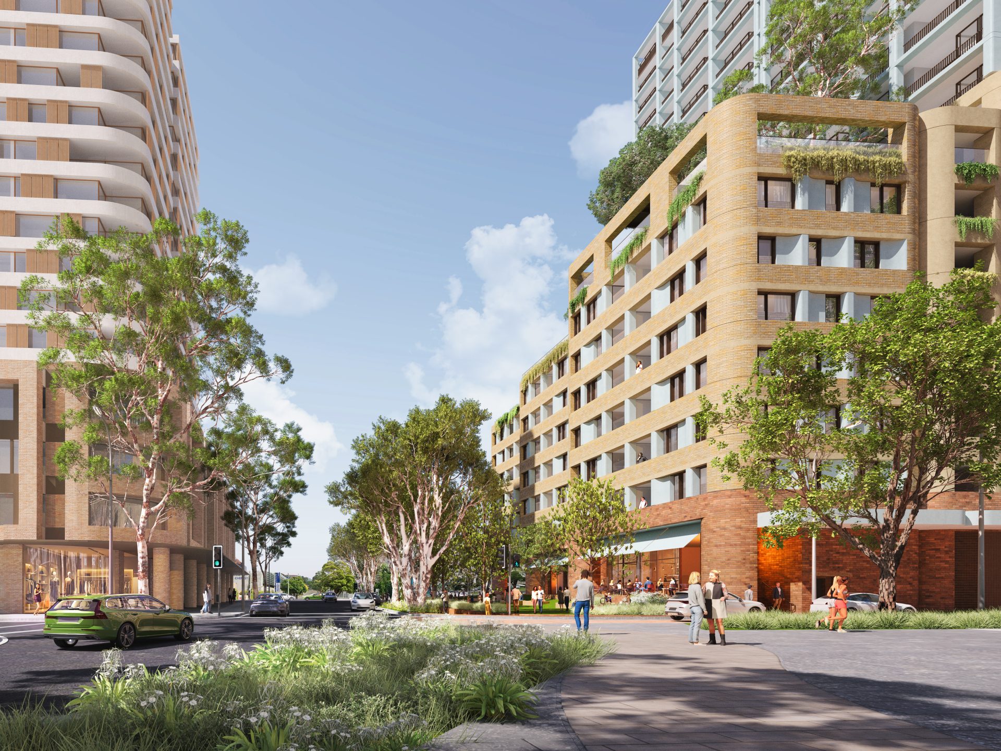
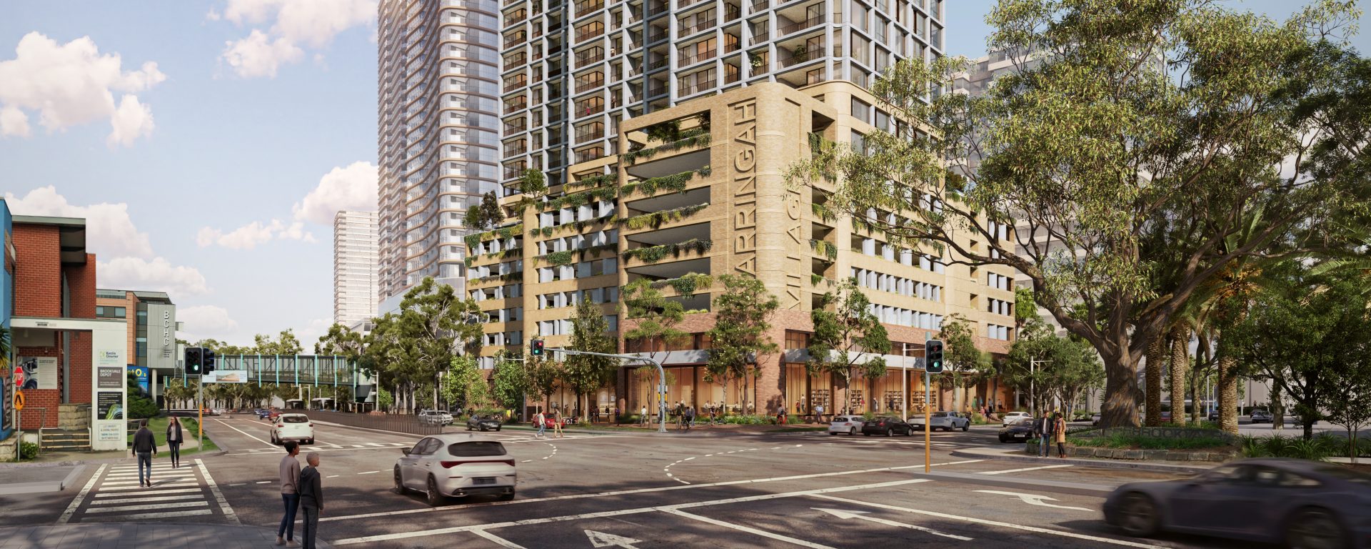
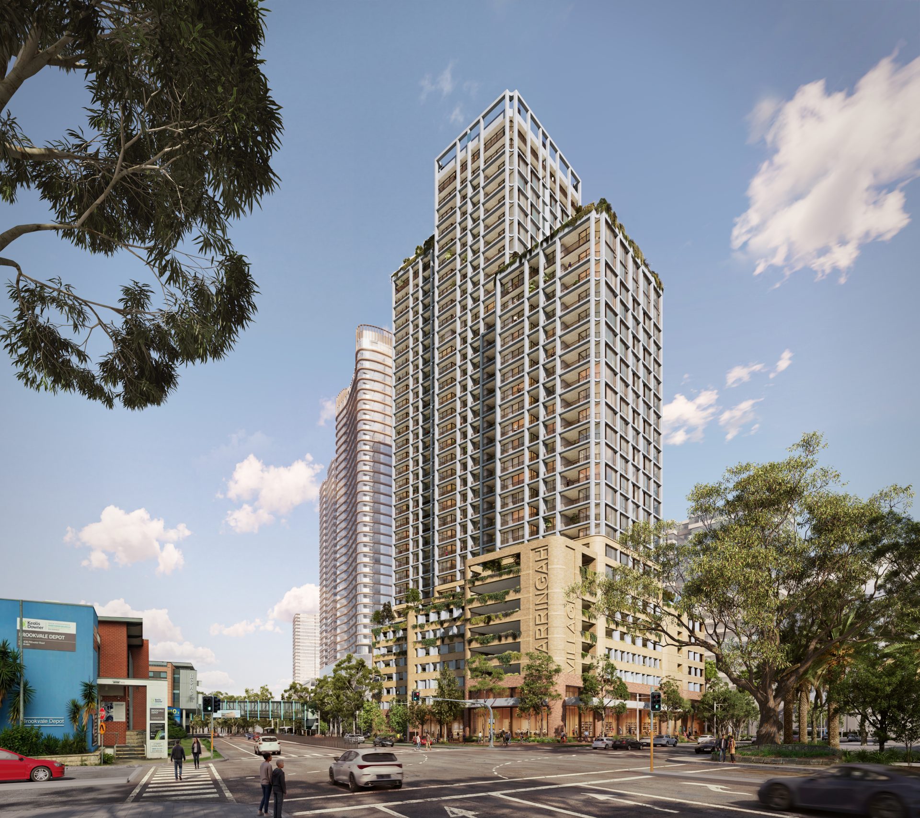
Artist’s Impression of Proposed New Development on Pittwater Road
Source: SJB 2026
Project details
Address
Local Government Area
Project Type
Status
Developer
Architect
SJB
Consent Authority
NSW Minister for Planning and Public Spaces
Country
Garigal/Gamaragal
Project Overview
Scentre Group, owner and operator of Westfield Warringah Mall, has a proposal to create a more connected, walkable and vibrant town centre that contributes to Brookvale’s future as the Northern Beaches’ strategic centre. This project is a significant urban renewal project with a long-term 20-year delivery timeframe across multiple stages.
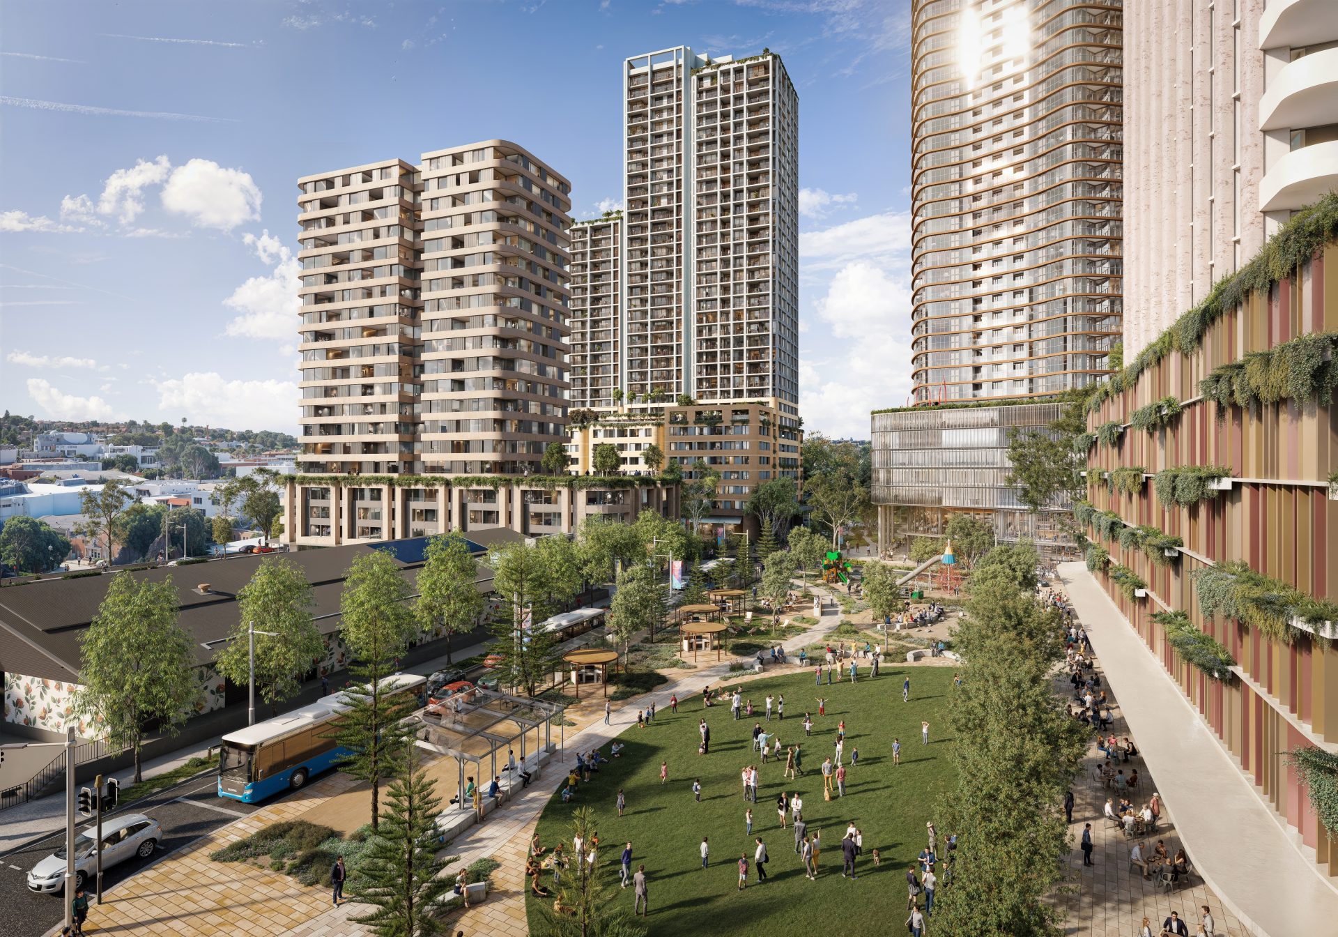
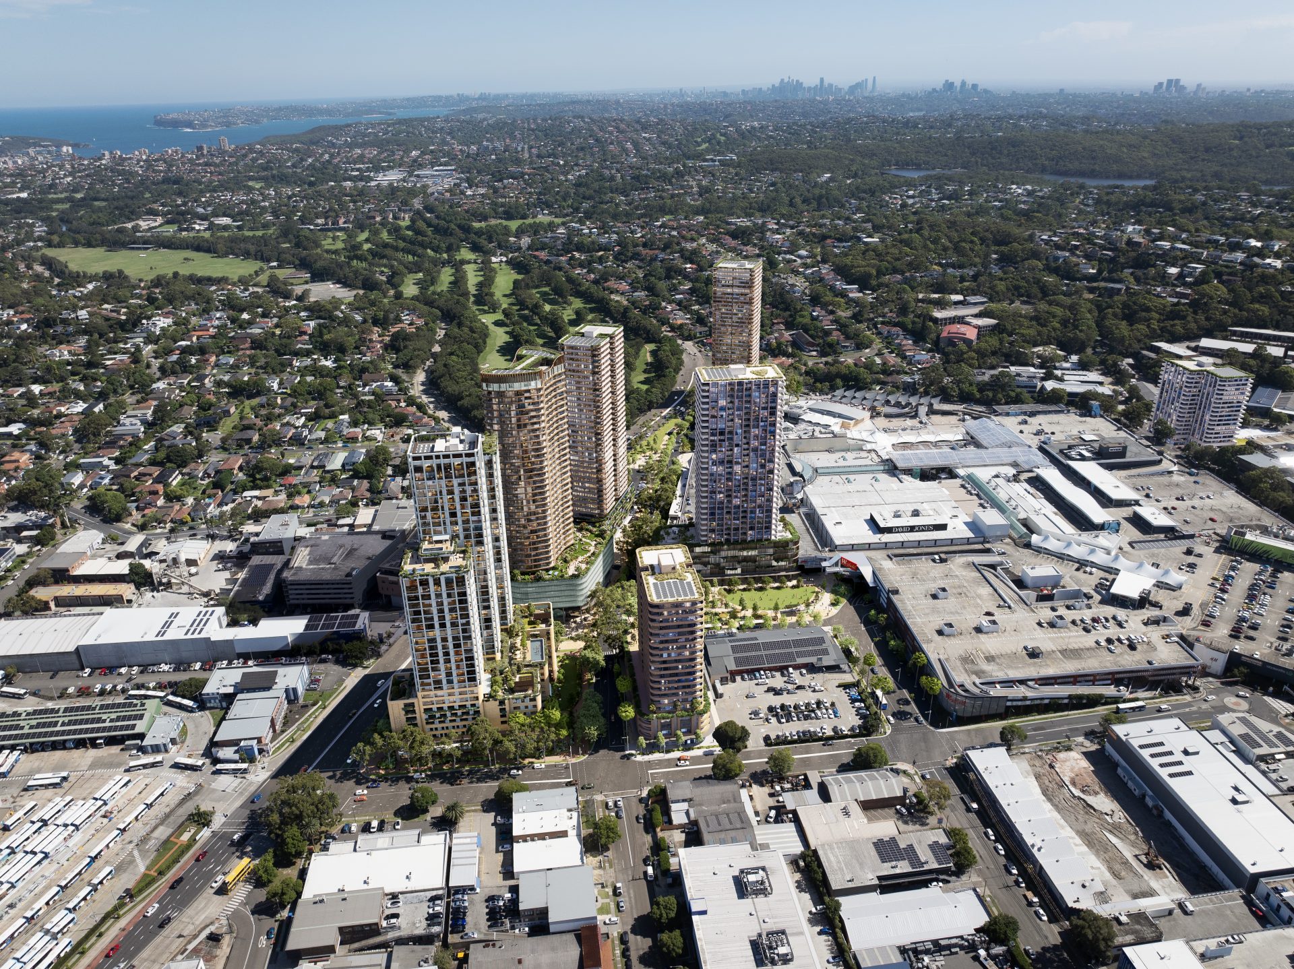
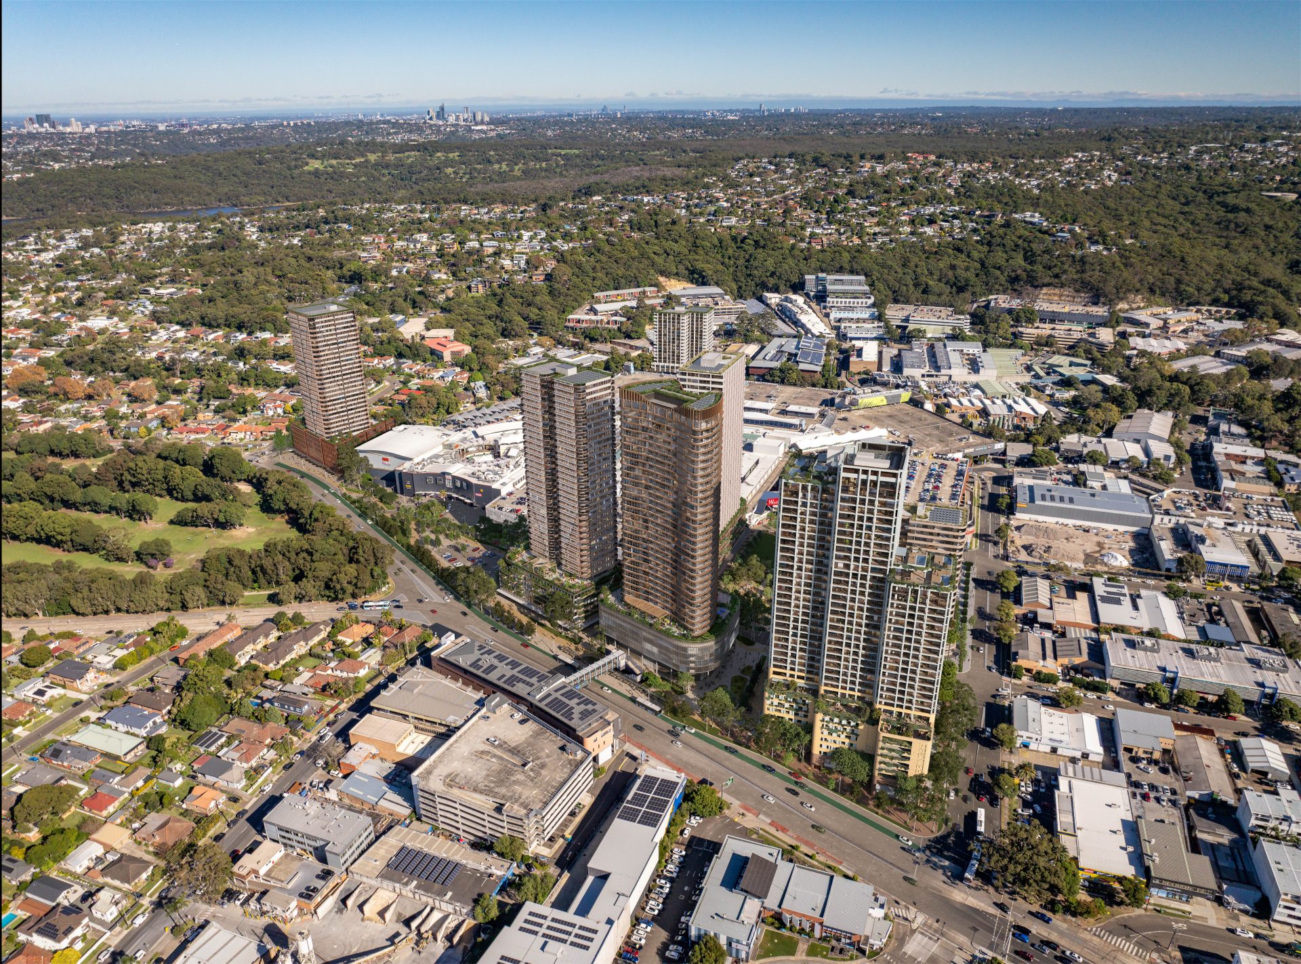
Artist’s Impression of the Proposed New Town Centre
Source: SJB 2026
In 2023, Northern Beaches Council prepared the Brookvale Structure Plan, which identified land surrounding Westfield Warringah Mall as the site for the new Brookvale town centre. In responding to the Structure Plan, Scentre Group, the long-term owners and operator of Westfield Warringah Mall, assembled an exemplar technical team, headed by the SJB Architects and set about designing the new town centre.
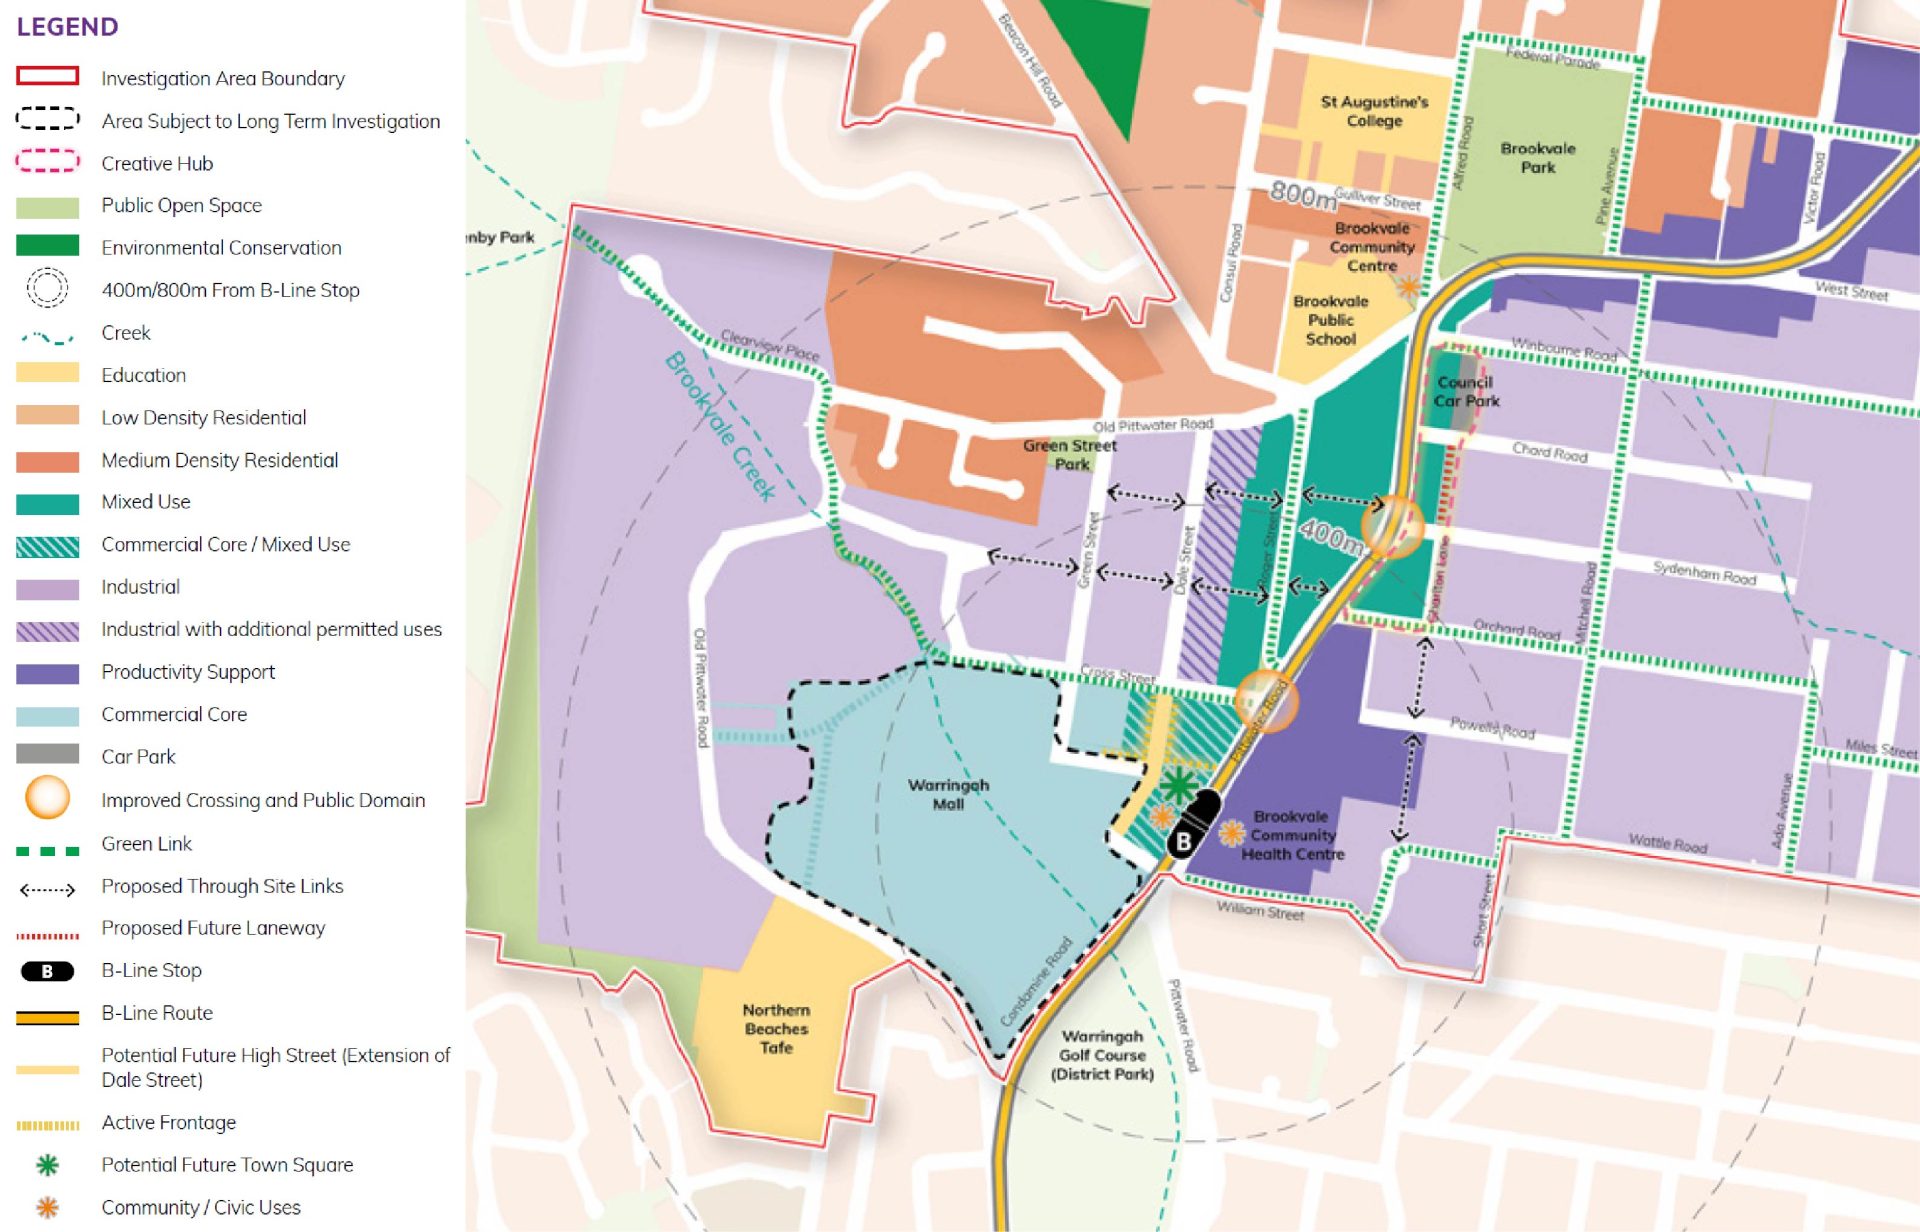
Brookvale Structure Plan Framework
Source: Brookvale Structure Plan 2023
The proposed town centre will be located adjacent to the B-Line Interchange and occupy 22% or 3.9 hectares of the site surrounding Westfield Warringah Mall. It does not include the Aldi supermarket site.
Over the past two years, extensive site investigations have been undertaken to understand the constraints and opportunities for realising the new town centre. This has included consultation with key stakeholders, including First Nations Custodians, Northern Beaches Council, Transport for NSW, the NSW Government Architect and the NSW Department of Planning, Housing and Infrastructure (DHPI).
Scentre Group now has blueprint for the new town centre that it would like to share with the Northern Beaches Community.
Scentre Group is progressing a State Significant Development Application (SSDA) for the mixed-use redevelopment and rezoning at Warringah Mall (SSD-83464714). Specifically, Scentre Group will seek consent from the NSW Government for:
↘ The Concept Plan that establishes the blueprint for the Town Centre;
↘ Rezoning the land to allow residential development and new height and floor-space controls; and
↘ A Stage 1 Development Application for 310 apartments in a 36-storey building, including four levels allocated to community facility, public open space and affordable housing.
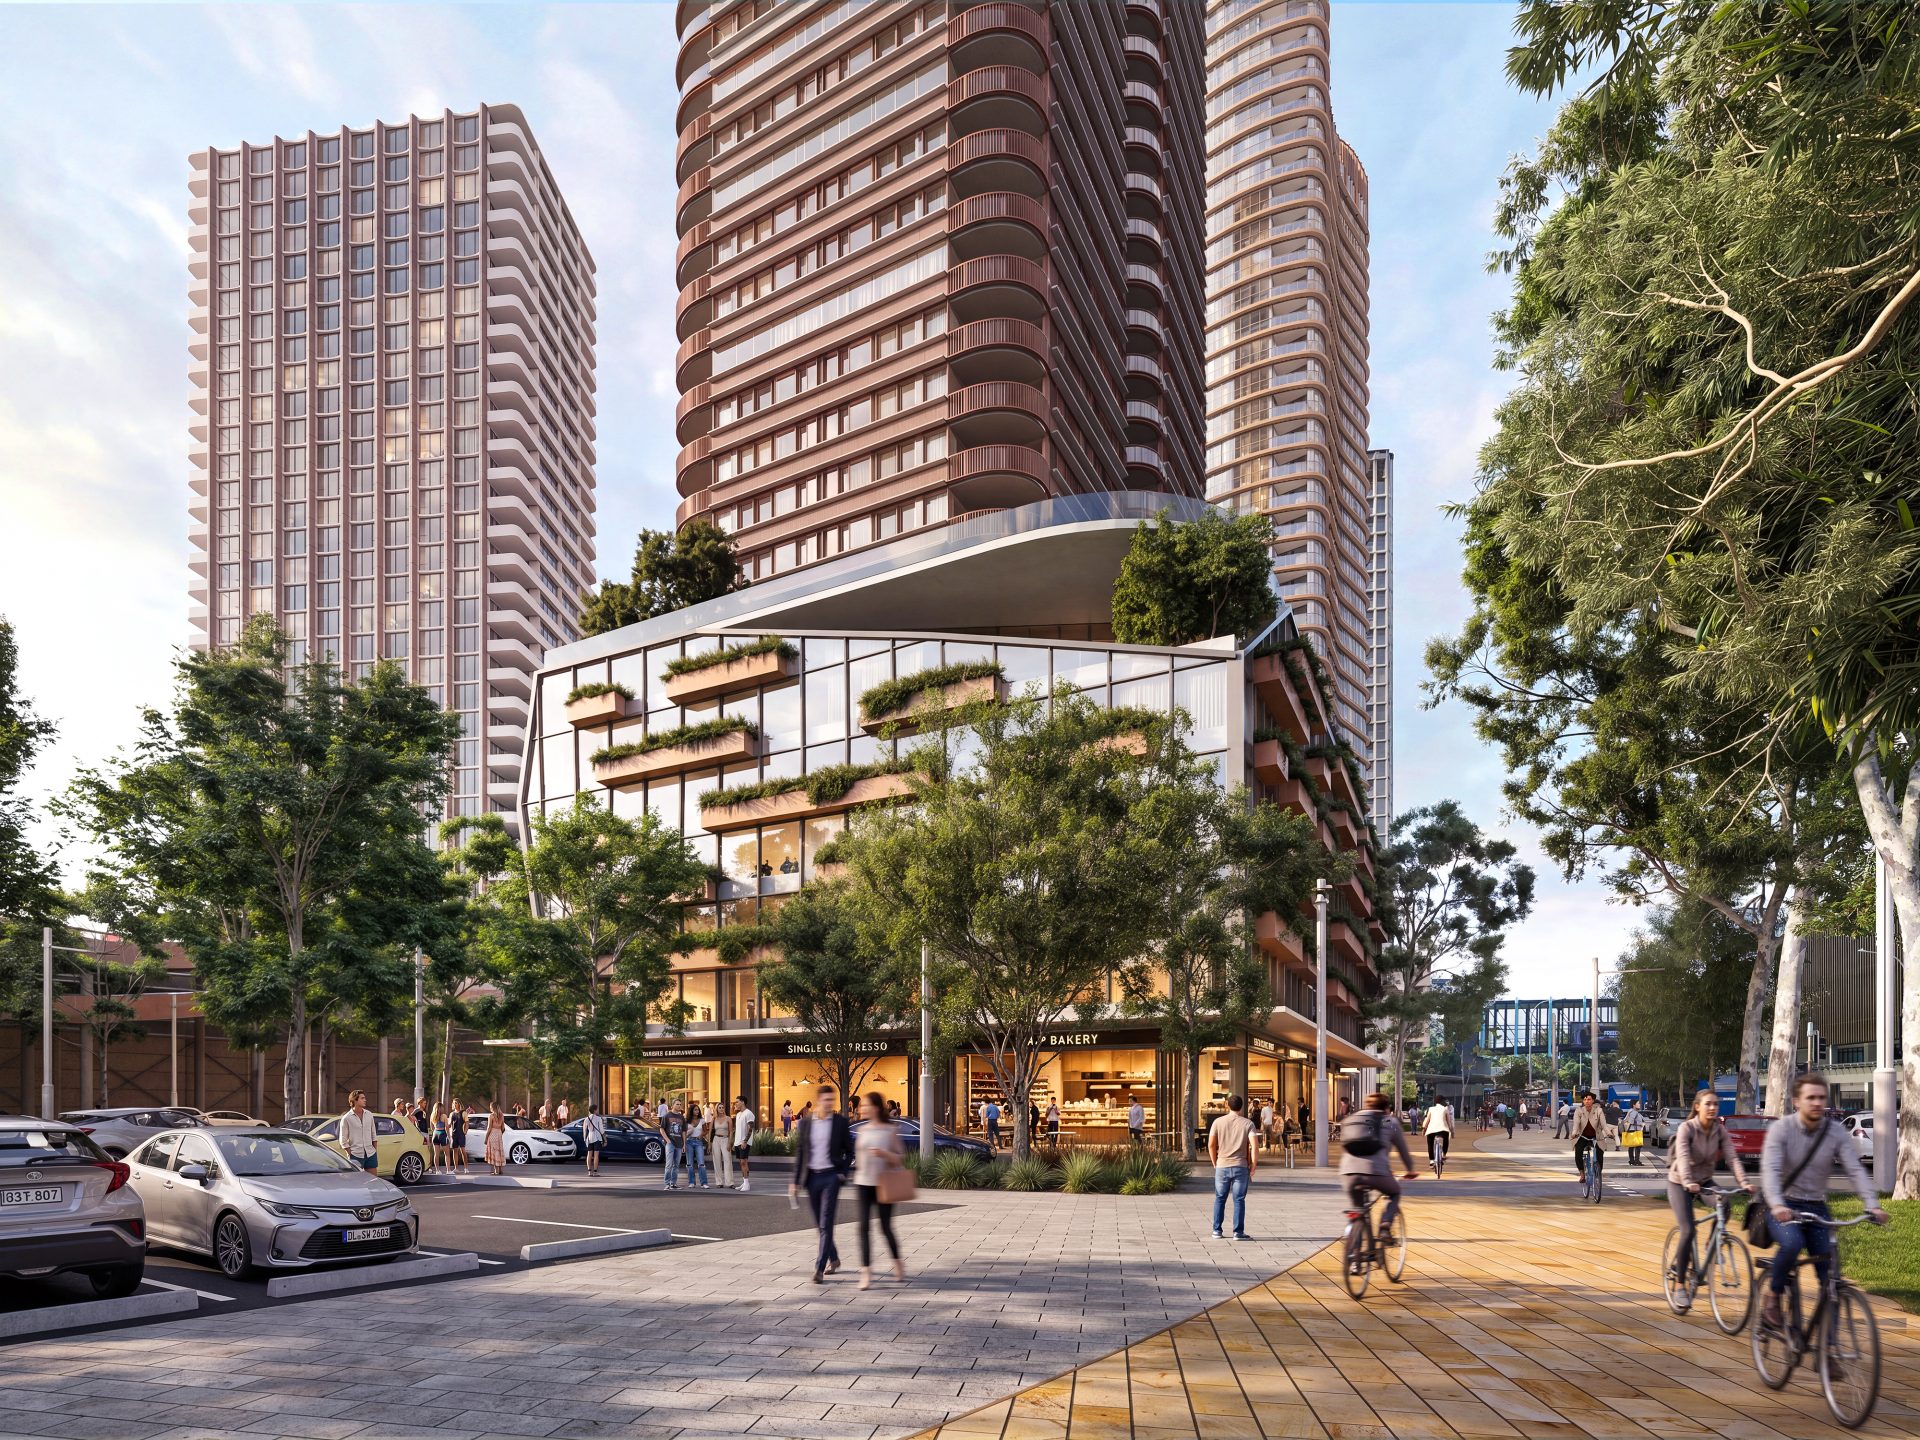
Artist’s Impression of the Proposed New Town Centre
Source: SJB 2026
While the Warringah Mall site is located within the Northern Beaches Council Local Government Area (LGA), the project was declared State Significant Development (SSD) by the NSW Minister for Planning and Public Spaces in March 2025 because of its potential to contribute significantly to the delivery of housing in NSW and the scale of the project.
The SSD Pathway is a statutory process under the Environmental Planning and Assessment Act 1979. For this project, it is administered by the Housing Delivery Authority (HDA), a division of the NSW Department of Planning, Housing and Infrastructure (DPHI). Further information about the State Significant Planning Process can be found in the “Planning Considerations” section of this Listing.
The SSD pathway allows the Concept Plan, Rezoning and Stage 1 Development Application to be considered concurrently, reducing the local planning assessment timeframe by approximately 12 months.
The New Town Centre Concept Plan
The starting point for the project was formulating the blueprint to guide how development occurs at Westfield Warringah Mall. The blueprint proposal determines the placement of all new building’s parks, streets, housing, community facilities, transport and utility infrastructure. The blueprint will become a statutory plan following its approval by the NSW Government. Under NSW planning legislation, the blueprint is called a Concept Plan.
In formulating the concept plan, Scentre Group and their multi-disciplinary team, followed a rigorous design process to understand:
↘ First Nations Connection to Country.
↘ The Northern Beaches’ European heritage, coastal lifestyle and culture.
↘ Community aspirations.
↘ Site conditions and environmental sustainability.
↘ Technical constraints and opportunities to developing the site.
↘ Traffic and transport capacity and impacts.
↘ Built form opportunities.
Scentre Group’s vision is to deliver a vibrant, connected, walkable and liveable neighbourhood. The Concept Plan optimises building height so it can deliver new parks, community facilities and much need infrastructure at ground level where people can gather and engage. Artist’s impressions of how the new buildings and the town centre could look are provided in the gallery carousel below.
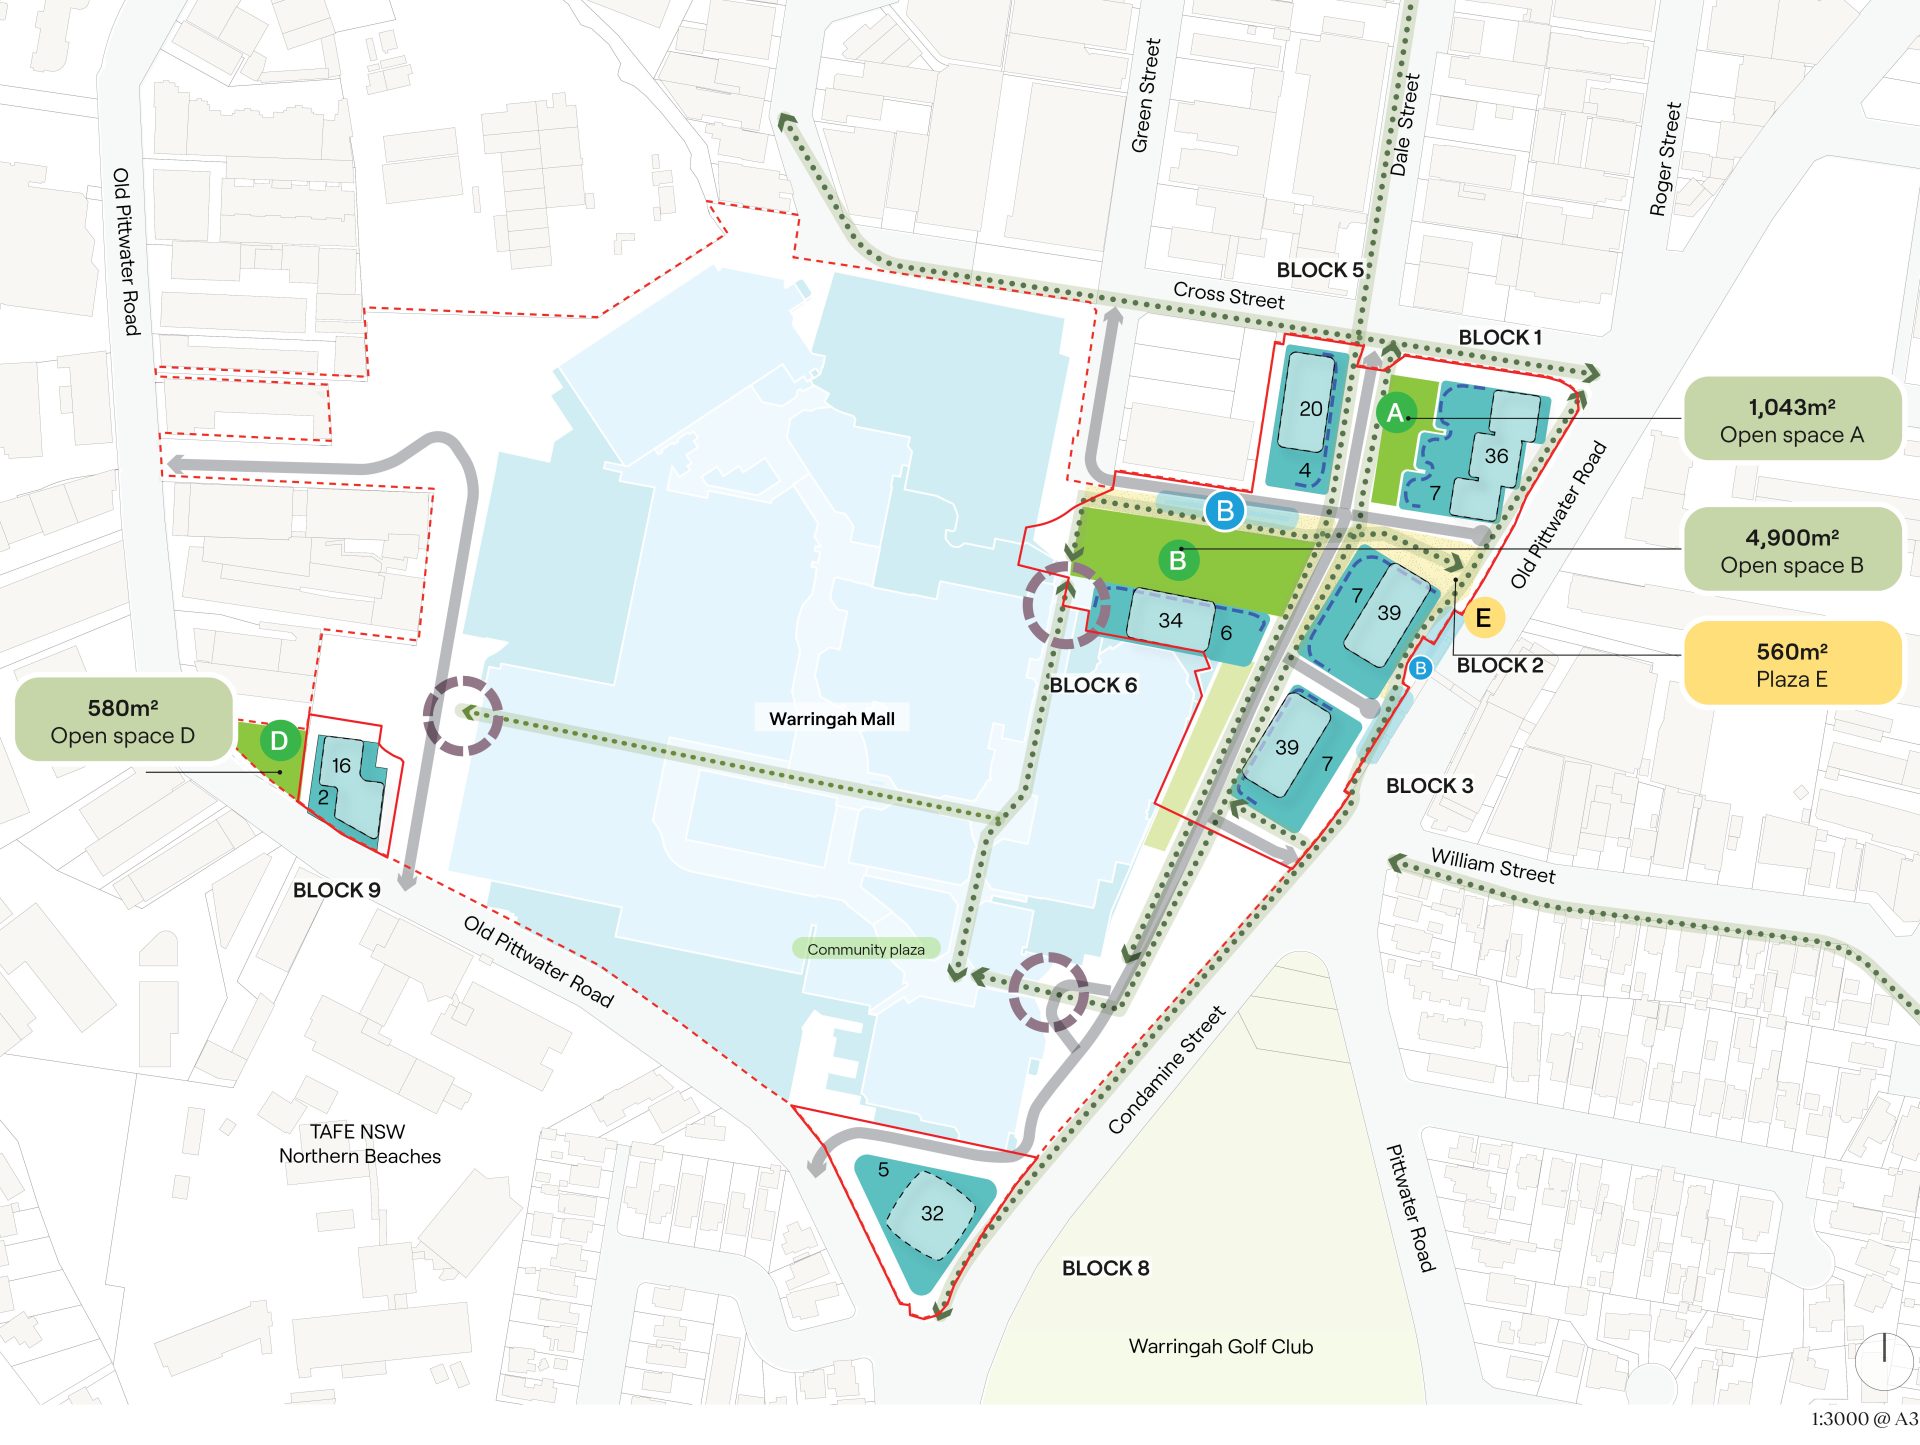
Scentre Group’s Brookvale Town Centre Concept Plan
Source: SJB 2026
Key features of the concept plan as at July 2026 are:
↘ 3.9 hectares of the Warringah Mall site identified for redevelopment (approximately 22% of the site).
↘ Up to 7 buildings ranging in height from 12 to 39 storeys.
↘ More than 7,000m² of ‘high street’ retail, dining, health, wellbeing and small businesses.
↘ 6,500m² of public open space delivered across three new parks.
↘ A new Town Square.
↘ 2,300m² multi-purpose community facility.
↘ A new main street connecting Dale Street and Condamine Street.
↘ Up to 1,600 new public and private car parking spaces across basement levels and above-ground podiums.
↘ A network of new pedestrian and bicycle connections, together with bus stop upgrades.
↘ 1,300 new homes by 2046, including 5% affordable housing for essential workers with capacity for an additional 300 homes beyond 2046.
↘ Financial support for Northern Beaches Council-led road and bikeway network upgrades.
↘ 20-year delivery timeframe across multiple development stages.
Key Project Statistics
| Site area of town centre | 3.9 hectares surrounding Westfield Warringah Mall. |
| Site area of town centre as a percentage of Westfield Warringah Mall | 22% of the site. |
| Height of buildings | Up to seven buildings ranging in height from 12-39 storeys. |
| Number of residential apartments | Up to 1,300 apartments to be delivered by 2046 with the potential for an additional 300 apartments, if they are supported by the Northern Beaches Council traffic strategy and microsimulation modelling. Stage 1 of the project, if it is approved, would see 310 apartments built in or around 2031. |
| Residential Floor Space (GFA) | Approximately 148,400m² |
| Affordable housing for essential workers | 5% or approximately 80 apartments |
| Non-residential floor space (GFA), This is floor space for restaurants, cafes, small business, general retail, health and wellbeing. | Approximately 7,000m² |
| Public and private car parking spaces | 1,600 |
| Public parks | 6,500m² delivered in 3 new parks and the Town Square. |
| Town square (Warringah Green Park) | 4,900m² |
| Multi-purpose community facility & public library | 2,300m² |
| Project timeframe and staging | Approximately 20-year timeframe to be delivered across multiple stages. Stage 1, if it is approved by the NSW Minister for Planning and public Spaces, would be completed in or around 2031. |
| Community benefits | Significant contribution to open space, affordable housing, road and transport upgrades, stormwater works, pedestrian and bicycle connections and the new multi-purpose community facility. It also includes contribution to Northern Beaches Council for local road upgrades and improvements to the Cross Street and Pittwater Road Intersection. |
*As at 31 July 2026, subject to change.
Stage 1 Development Application
The first stage of the project is Block A on the illustrative Concept Plan. With frontage to Pittwater Road, Cross Street and the B-Line interchange, Stage 1 is located on the north-eastern edge of Westfield Warringah Mall.
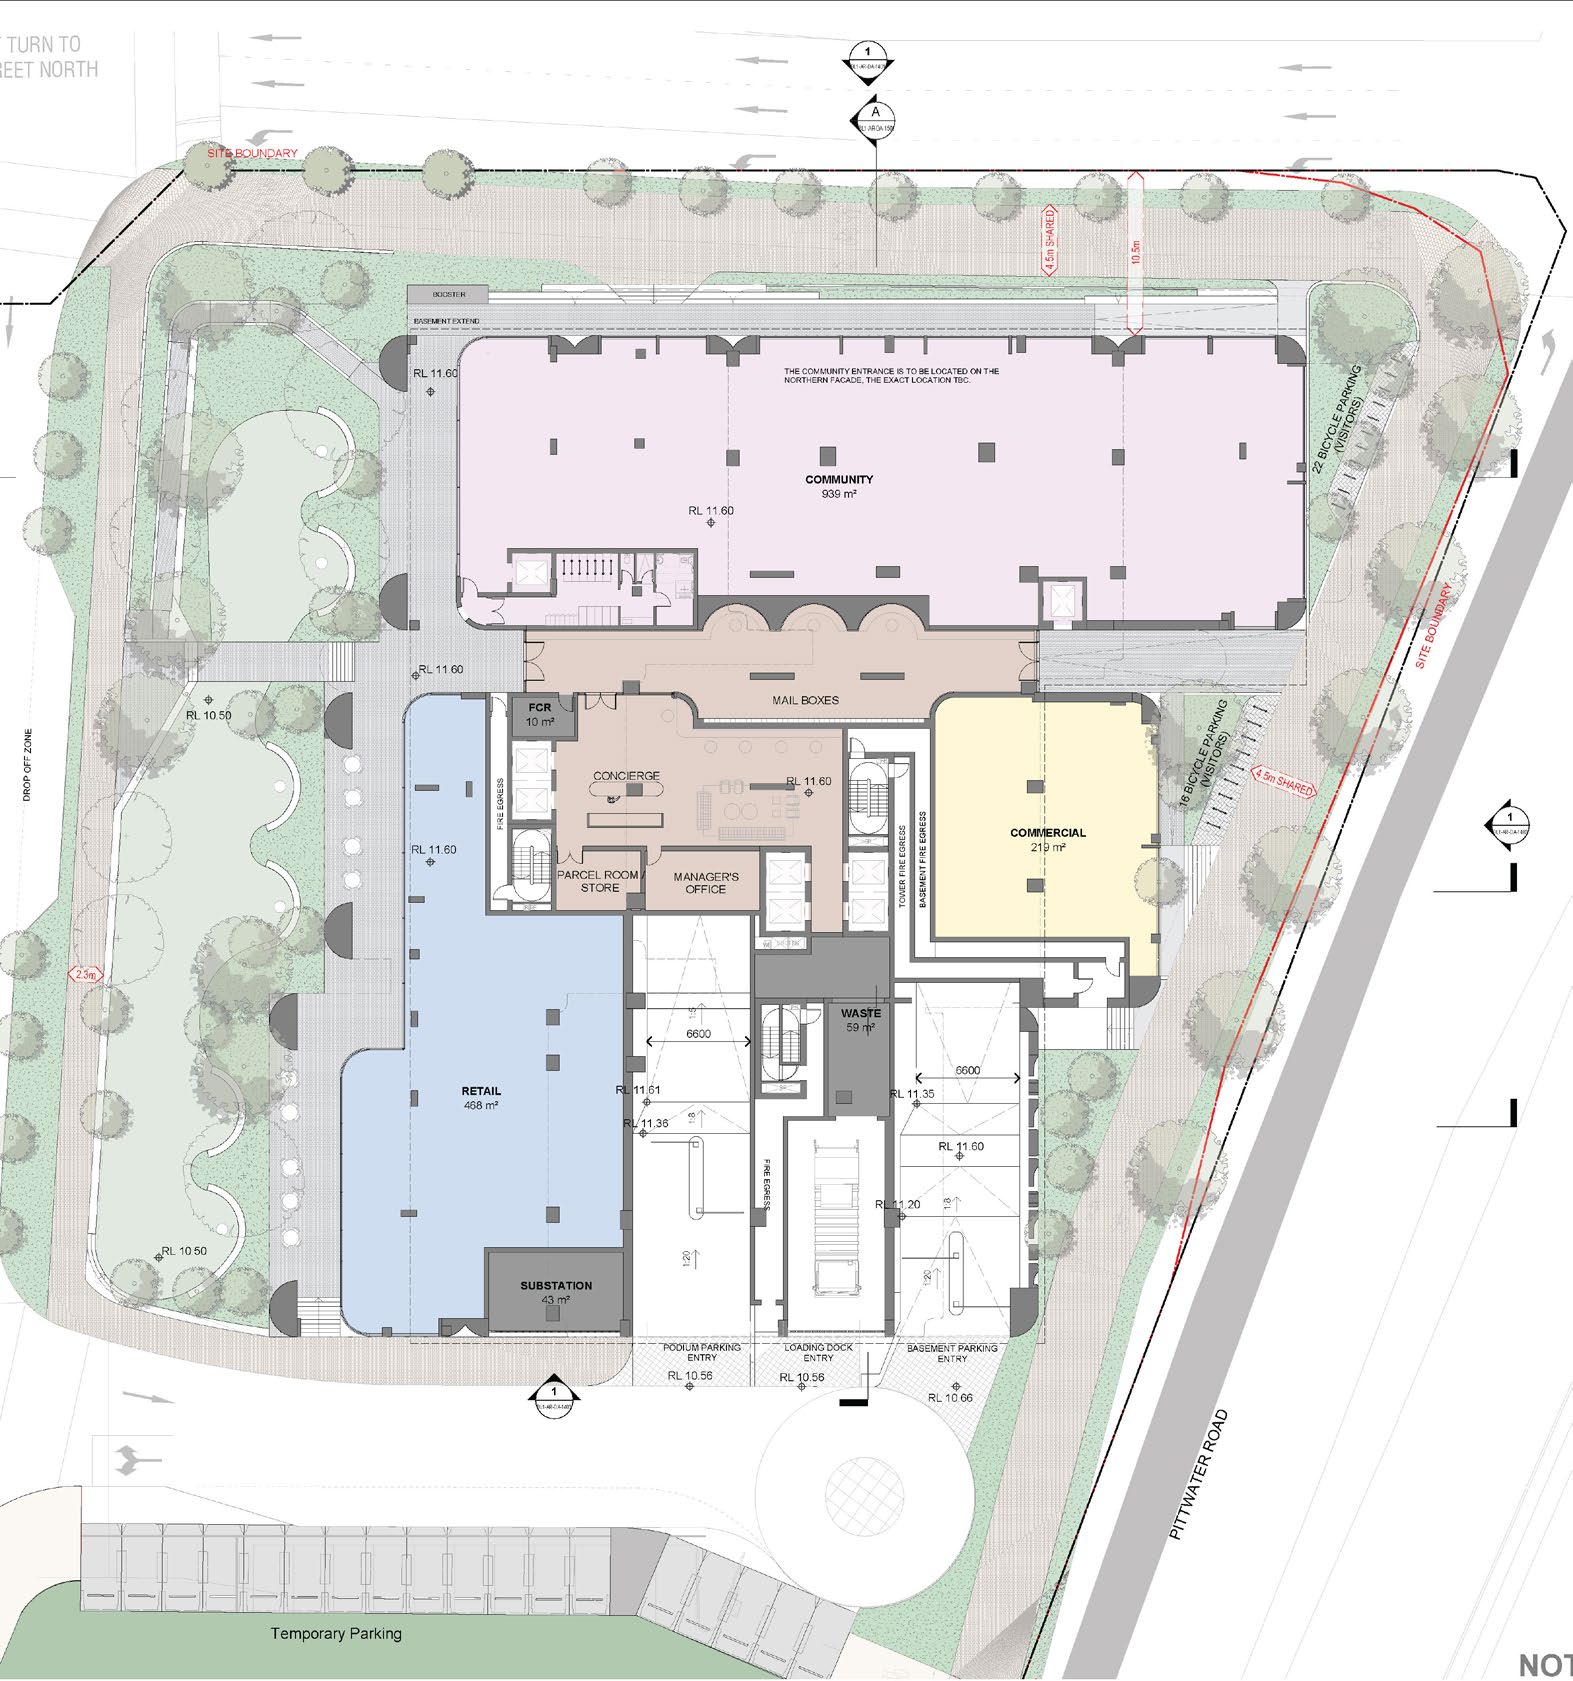
Floor Plan of the Stage 1 Development Application
Source: SJB 2026
The proposal for Stage 1 will anchor the north-eastern corner of the town centre and activate the prominent street edges, stitching the site back into Brookvale, by linking the community, suburb and shopping centre with a generous ground plane that contains the first public park and the multi-purpose community facility.
Building A is 36-storeys and contains 310 apartments above a non-residential 6 storey podium that includes retail, food and beverage, and the multi- purpose community facility and library. A total of 370 car parking spaces will be provided in the podium.
Community Benefits
This project proposal aims to deliver investment in new parks, public spaces and community facilities. It includes up to 6,500 square metres of public open space including a Town Square and three new parks providing new opportunities for recreation, community events and every outdoor activity.
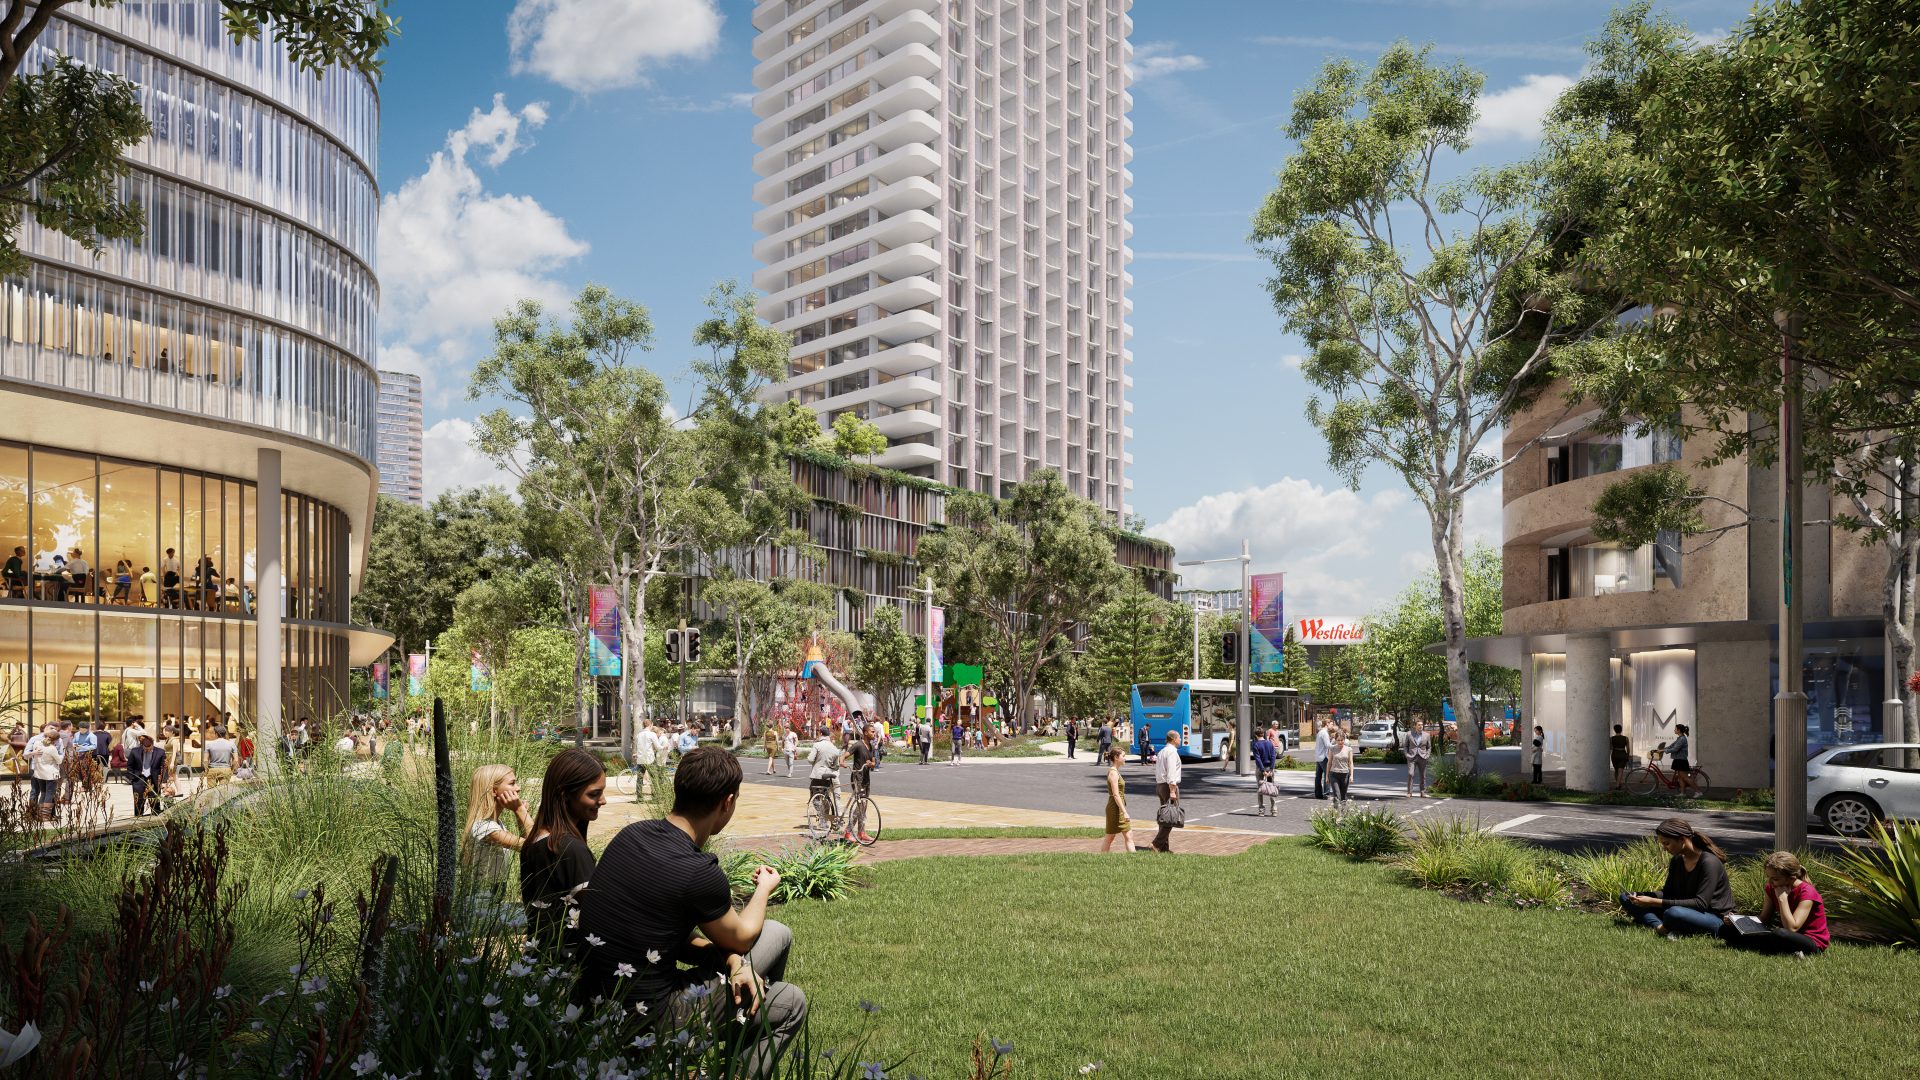
Artist’s Impression of the Proposed New Town Centre
Source: SJB 2026
The proposal also includes approximately $50 million in improvements to public infrastructure including upgraded transport facilities, new pedestrian and cycling connections, public domain improvements and road network upgrades. A contribution will be made to Northern Beaches Council for local network modifications and upgrades to the Pittwater Road and Cross Street intersection.
Many of the community focused elements of the proposal are planned to be delivered in Stage 1 of the proposal and include public parks, community facilities, public spaces and affordable housing.
Project Status

Site Analysis
Completed

Design
Completed

State Significant Development Application
In progress

Construction
Not yet started

Completion
Not yet started
Planning Considerations
A New Built Form Context for Brookvale
The Northern Beaches Council recently revised the 2023 Structure Plan. The Council is now progressing a Planning Proposal to realise changes to the Brookvale Precinct planning controls. The revised Structure Plan and associated Planning Proposal envisages a new built form and land use context for Brookvale that provides for:
↘ The development of 2,900 new residential apartments across the Brookvale Precinct.
↘ Buildings up to 25 storeys in height.
↘ A new Town Square on the Westfield Warringah Mall.
↘ Public open space totalling 10,000 square metres across three key sites (5,000 at Westfield Warringah Mall).
↘ Community facilities totalling 3,650 square metres.
↘ The provision of affordable housing on nominated sites.
Scentre Group’s Concept Plan provides the community benefits and open space identified for Warringah Mall by Northern Beaches Council.
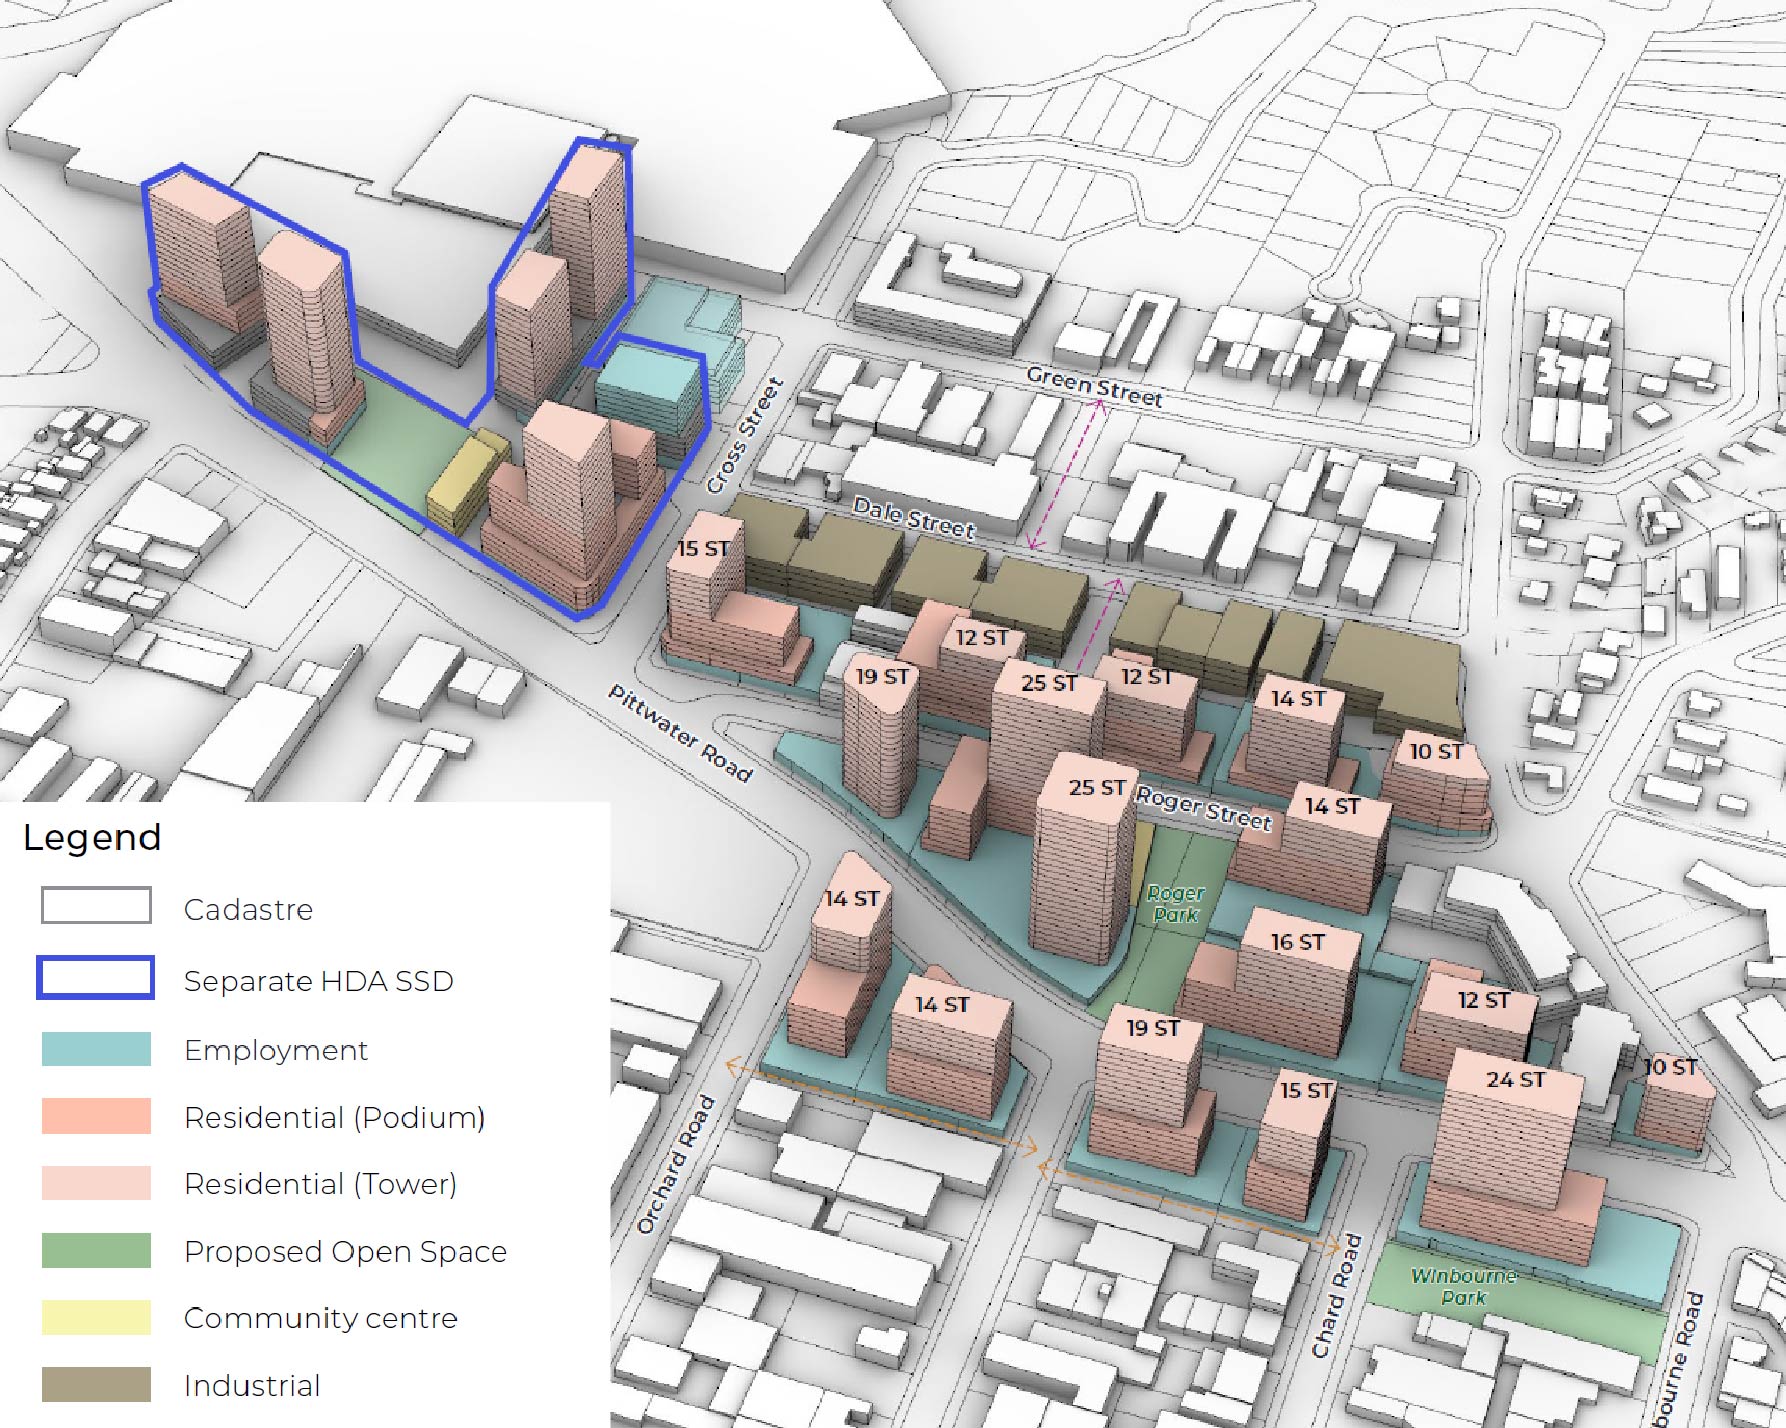
Extract From Northern Beaches Council Planning Proposal Brookvale Precinct
Source: Northern Beaches Council Planning Proposal Brookvale Precinct 1 July 2026
Managing Building Height
The height of buildings under the Concept Plan ranges from 12 to 39 storey and exceeds Northern Beaches Council 25 storey height control in some locations. The additional height has been supported by Scentre Group’s technical design team for following reasons:
↘ Not all car parking in the new town centre can be accommodated as basement parking due to the extensive stormwater drainage culverts under Westfield Warringah Mall. This means that in some locations new private and public car parking needs to be accommodated as above ground parking which creates additional height.
↘ It is not possible to provide 1,300 new homes within council’s proposed height controls and still provide significant open spaces at ground level that have a high level of user amenity. Putting more buildings across the site means that they are located closer together, which delivers smaller parks and public spaces that are in shadow during winter months.
↘ The taller buildings will be viewed in a new built form context of 25 storey buildings. As a result, height will increase at the Westfield Warringah Mall town centre in order to optimise the ground plane for community and public infrastructure and create visual interest in the skyline.
↘ In orientating buildings, the proposal provides a publicly facing active edge (including dedicated bikeway) along the Condamine/Pittwater Road frontage that in turn provides a buffer to the parks and tree lined boulevard within the site.
Traffic and Parking
Traffic Modelling
Scentre Group understands the community is concerned about traffic. Traffic modelling undertaken in 2025-2026 by Northern Beaches Council using the Brookvale Traffic Simulation Model identified a number of road and intersection upgrades to ensure minimal impact to traffic flows. The Model establishes that between 1,300 – 1,400 new homes can be accommodated on the site subject to the council’s planned network upgrades being implemented.
At a later stage, after 2046, development consent for an additional 300 homes may be sought if it can be supported by the Northern Beaches Council traffic modelling.
Investment in the Local Road Network
Included in Scentre Group’s proposal is provision for funding upfront in Stage 1 for local network upgrades. This includes a contribution for the upgrade of the Cross Street and Pittwater Road intersection.
Parking Impacts
Westfield Warringah Mall currently provides over 4,500 customer parking spaces and the centre will continue operating as a major retail and lifestyle destination throughout the redevelopment. The proposed new town centre would be delivered in stages over many years, so only a small portion of the precinct’s parking is affected at any one time while the remainder continues to operate as usual.
In addition, the proposal includes dedicated parking built at each stage for its own residents and workers within the new buildings. Stage 1, for example, includes approximately 370 parking spaces contained entirely within the building for its 310 apartments, community facility and retail tenancy — so its residents and staff will not compete for customer parking. Future stages, which together are planned to deliver up more than 1,300 apartments over 20 years across the precinct, will follow the same approach, with parking for each block confirmed through its own detailed development application and transport assessment.
Parking utilisation will be formally monitored at defined staging milestones throughout delivery of the town centre, so arrangements can be adjusted if any pressures emerge.
Environmentally Sustainable Development
Scentre Group recognises that development must be environmentally and socially sustainable. The new town centre plan will realise the following targets:
↘ Transform a site that is currently 94% impervious to approximately 70% permeable.
↘ Achieve a 42% tree canopy to reduce the urban heat island effect. Create more than 6,500 square metres of new local parkland.
↘ Water saving landscaping (WSUD) & native species selection. Rainwater reuse for irrigation.
↘ Provide pedestrian and bicycle connections, to encourage people to walk and cycle rather than rely on their cars.
↘ Improve pedestrian accessibility to the B-Line Interchange and local bus stops.
↘ Upgrade the quality of stormwater runoff into coastal waters.
↘ Foster community interaction by providing spaces and places where people can gather, connect and engage.
↘ Provide affordable housing for essential workers, including police officers, teachers, nurses, firefighters and others.
State Significant Development Application Process
The State Significant Development Pathway provides an alternate statutory planning pathway for projects that are determined to be of State Significance. It provides for the assessment of these projects by the NSW Government with the assessment being undertaken by the NSW Department of Planning, Housing and Infrastructure (NSW DPHI). The Consent Authority for SSD Application is the NSW Minister for Planning and Public Spaces, The Independent Planning Commission or a delegate of either.
The Pathway provides for liaison and referral of an SSD Application to the relevant Local Council in which the development is located. In the case of this SSD Application, this will be Northern Beaches Council. The SSD process is set out below.

Stage 1 – Request SEARs
Completed
All SSD Applications must be accompanied by an Environmental Impact Statement (EIS). The SEARs identify what information needs to be included in the EIS including community engagement requirements. It requires applicants to engage with key Commonwealth and State Government Agencies and Local Councils as early as possible.

Stage 2 – Prepare Environmental Impact Statement
In Progress
The EIS must address all the matters set out in the SEARs and provides information on the economic, environmental, and social impacts of the project. It will be accompanied by technical reports and architectural plans that explain each facet of the proposed development.

Stage 3 – Lodge Application
Not Yet Lodged
All SSD Applications are lodged on the NSW Planning Portal. The NSW DPHI coordinates the assessment of the Application which involves coordinating inputs from Commonwealth and State Government agencies and Local Councils.

Stage 4 – Exhibit SSDA
Not Yet Commenced
The NSW DPHI will publish the SSD Application on the planning portal and notify and advertise the public exhibition. During the exhibition period, anyone can make a public submission. The NSW DPHI will publish all submissions online and ask the Proponent to prepare a Response to Submissions Report. This gives the Proponent an opportunity to address the issues raised in submissions, ensures the community gets feedback on the issues they have raised and helps the Consent Authority evaluate the merits of the project.

Stage 5 – SSDA Assessment
Not Yet Commenced
Following the completion of Public Exhibition and receipt of agency comments, Scentre Group is required to prepare a Response to Submissions report. This considers all submissions lodged and includes Scentre Group’s response to each along with any proposed changes to the proposal.

Stage 6 – Determine SSDA
Not Yet Commenced
The NSW DPHI will complete its assessment of the project and must evaluate the merits of the DA against the matters in Section 4.15 of the Environmental Planning & Assessment Act 1979. SSDAs are determined by the Minister for Planning or a delegate. The consent authority.
The department will then publish the decision on the NSW planning portal, notify everyone who made a submission of the decision and give public notice of the reasons for the decision and how community views were considered in making the decision.
Frequently Asked Questions
1. What is proposed?
Scentre Group has a proposal to create a more connected, walkable and vibrant town centre. It is planned to be delivered in multiple stages over 20 years.
Northern Beaches Council identified Brookvale as the Northern Beaches’ strategic centre; a place for future housing, employment and community space that is already supported by jobs, transport and services.
Scentre Group’s proposal to create a new town centre at Westfield Warringah Mall supports that vision.
It’s a blueprint for transforming land that is mostly used for car parking and retail into a community hub that includes new homes, a town square, three new parks, a multi-purpose community facility, businesses and public infrastructure alongside the existing Westfield Warringah Mall.
2. Why Westfield Warringah Mall is the right place for the town centre?
As an existing community destination, Westfield Warringah Mall is uniquely positioned to help deliver significant urban renewal while preserving the broader lifestyle locals love:
- Long Term Commitment: As the long-term owner and operator of Westfield Warringah Mall, Scentre Group has a strong interest in the long-term success of the new town centre and its contribution to the wider community.
- Located in the heart of Brookvale: The site is located within 400 metres walking distance of the B-Line interchange and local bus stops, providing opportunities for more people to live closer to jobs, services, shops and everyday destinations.
- Transforms underutilised land: The site provides an important opportunity to support the Council’s plan and create the Brookvale town centre in a location that builds on existing infrastructure and services.
3. Does this project involve redeveloping the shopping centre?
The new town centre will sit alongside Westfield Warringah Mall and the centre would remain operational while the proposal is being delivered.
4. What is the town centre plan?
The starting point for this proposal was formulating the blueprint that guides how the town centre would be developed at Westfield Warringah Mall. The blueprint guides the placement and built form of new buildings, parks, streets, housing, community facilities, transport and utility infrastructure on the site.
The blueprint will become a statutory plan pending its approval by the NSW Government. Under NSW planning legislation, the blueprint is called a Concept Plan. The Concept Plan provides certainty for the Northern Beaches Community about how future development will look while putting in place the planning controls that will allow for its development.
5. What does the new town centre include?
Scentre Group’s vision for the town centre is to create a vibrant, connected, walkable and liveable neighbourhood. As at 27 July 2026 the plan provides for:
- Transformation of 3.9 hectares of the Westfield Warringah Mall site redeveloped into the town centre.
- Up to 7 buildings ranging in height from 12 to 39 storeys.
- More than 7,000 m2 of ‘high street’ retail, dining, health, wellbeing and small businesses.
- 6,500 m2 of public open space delivered across three new parks.
- A new Town Square
- 2,300 m2 multi-purpose community facility.
- A new main street connecting Dale Street and Condamine Street.
- 1,600 new public and private car parking spaces across basement levels and podiums.
- A network of pedestrian and bicycle connections, together with bus stop upgrades.
- Up to 1,300 new homes by 2046, including 5% affordable housing for essential workers with capacity for an additional 300 homes beyond 2046.
- Financial support for Northern Beaches Council-led road and bikeway network upgrades.
- A 20-year delivery timeframe across multiple development stages.
6. Why do we need tall buildings?
Westfield Warringah Mall is a landlocked site. Scentre Group has explored a range of built forms, including above the Northern Beaches Council’s proposed 25-storey height control for the following reasons:
- Sculptural building forms that range in height from 12 to 39 storeys allow the maximum amount of land area at ground level to be set aside for parks and public spaces.
- Adopting a range of building heights across the site does not alter the traffic modelling outcomes. Taller buildings do not increase traffic. All height models considered were based on the same number of new homes. The optimum outcome is one that provides extensive parks and public spaces between buildings where people can gather and connect.
- The site’s location adjacent to Pittwater Road and its north-south orientation needs to be considered to ensure parks and public spaces have a high amenity for their users.
- The extensive network of stormwater culverts under Warringah Mall mean that parking must be accommodated above ground in the podiums of the buildings adding additional storeys.
7. How many new homes will there be in the town centre?
The new town centre will bring housing diversity and contemporary coastal living to the Northern Beaches. A range of apartment sizes will be provided catering for families, young professionals, renters, owner-occupiers, essential workers and downsizers.
When Northern Beaches Council first adopted the Brookvale Structure Plan in 2023 it was thought 1,300 new homes could be accommodated in the Brookvale Centre. At this time, Northern Beaches Council allocated 290 homes to the Westfield Warringah Mall site.
In July 2026, Northern Beaches Council revised the Brookvale Structure Plan and set a new housing target of 2,900 homes for the Brookvale Centre.
Traffic modelling undertaken in August 2025 by Northern Beaches Council using the Brookvale Traffic Simulation Model identified a number of road and intersection upgrades to ensure minimal impact to traffic flows. Scenario 5 of the Transport Strategy demonstrates 1,300-1,400 new homes are allocated to Westfield Warringah Mall.
At a later stage, after 2046, development consent for an additional 300 homes may be sought if is supported by the Council’s traffic strategy and modelling.
8. What is affordable housing? What affordable housing is included as part of the proposal?
Providing a greater range of housing choices helps to support a more diverse and inclusive community.
Affordable housing is rental housing provided at a below-market rent to moderate-and low-income households who can afford to pay rent but struggle to compete in the private rental market.
Key characteristics are:
- It is usually delivered through voluntary planning agreements, government programs, or by Community Housing Providers (CHPs).
- Rent is generally set at:
- Up to 75% of market rent, or
- A rent level that does not exceed 30% of a household’s gross income (depending on the scheme).
- Tenants are not required to be on the social housing waiting list.
- It is intended for working households who earn too much for social housing but not enough to comfortably afford market housing.
- Typical occupants can include:
- Nurses
- Teachers
- Aged care workers
- Hospitality workers
- Essential service workers
- Retail service workers
- Single-income families
- Key workers
Scentre Group’s proposal to build up to 1,300 new homes by 2046, includes 5% affordable housing for essential workers. The 5% threshold is consistent with economic and demand modelling undertaken by Northern Beaches Council. This will contribute between 65-80 affordable new homes for Northern Beaches essential workers conveniently located at Westfield Warringah Mall.
9. How long will the development of the town centre take and will it be staged?
The proposed town centre will be progressed across multiple stages over 20 years with an estimated completion date of 2046. Each stage will require development approval under a State Significant Development Application (SSD Application).
If the SSD Application for Stage 1 is approved, of its anticipated Stage 1 works would be delivered in or around 2031. Stage 1 currently comprises many of the community-focussed elements of the proposal, including community facilities, parks, public spaces and affordable housing.
10. How will the proposal impact traffic?
We understand the community is concerned about traffic.
Traffic modelling undertaken in August 2025 by Northern Beaches Council using the Brookvale Traffic Simulation Model (Scenario 5) supports the development of 1,300 new homes in a new town centre at Brookvale and confirms there is capacity within the local road network, once upgraded, to accommodate the project.
Included in Scentre Group’s proposal is provision for contribution to funding local network upgrades as part of Stage 1. This includes upgrades to the Cross Street and Pittwater Road intersection.
11. What will happen to shopping centre car parking?
Westfield Warringah Mall currently provides over 4,500 customer parking spaces and the centre will continue operating as a major retail and lifestyle destination throughout the redevelopment. The proposed new town centre would be delivered in stages over an approximate 20-year timeline, so it’s expected impacts to the car park would be limited.
In addition, the proposal includes dedicated parking built at each stage for residents and workers within the new town centre buildings. Stage 1, for example, includes approximately 370 parking spaces contained entirely within the building for its 310 apartments, community facility and retail tenancy. Future stages will follow the same approach, with parking for each block confirmed through its own detailed development application and transport assessment.
Parking utilisation will be formally monitored at defined staging milestones throughout delivery of the town centre, so arrangements can be adjusted if any pressures emerge.
12. Why the HDA process over the Northern Beaches Council process?
The HDA is an initiative of the NSW Government to address housing supply shortages and National Housing Accord targets. It enables multi-unit housing projects over $60 million in value, that provide more than 100 dwellings to be considered and declared State Significant Development.
Scentre Group’s town centre proposal is of a significant scale and is proposed to deliver more than 1,300 new homes. As such it meets the HDA criteria.
The project was first declared State Significant Development under State Significant Declaration Order 2025 (3) in March 2025.
The SSD process is robust, considered and efficient. Importantly, it requires a comprehensive Environmental Impact assessment and includes an extensive 28-day public exhibition process. It provides for the assessment of the application by technical experts with relevant understanding and experience in their independent fields of inquiry. This project encompasses over 20 technical reports.
Importantly, the SSD Application process also enables a concept plan, rezoning proposal and Stage 1 development application to be considered concurrently. This significantly reduces the statutory timeframe that would normally apply to the local assessment process by 12 months.
13. What community benefits may the proposal provide for the Northern Beaches community?
Scentre Group’s proposal includes $170 million in community benefits for the Northern Beaches Community. Much of the proposed investment, will be made in Stage 1. The community will not need to wait until the end of the project to enjoy these outcomes.
The community benefits that the proposal will deliver with the new town centre include:
- 5% affordable housing.
- Three new parks, the Town Square (Warringah Green), a multi-purpose community facility, upgrades to the B-Line and Warringah Mall bus stops to improve the user experience, investment in new footpaths and cycleways, stormwater upgrades to reduce localised flooding and public art installations.
- Significant contribution to Northern Beaches Council for local transport and traffic network upgrades and modifications, including for the two intersection upgrades to the Pittwater Road and Cross Street intersection
14. Does the Scentre Group have development consent for the town centre?
Scentre Group does not have development consent from the NSW Minister for Planning and Public Spaces at this stage. The State Significant Planning process has commenced. The proposal was declared State Significant Development by the NSW Minister for Planning and Public Spaces in March 2025. It has been given a reference number and entry on the NSW Planning Portal. It is referred to as SSD 83464714 Mixed Use Redevelopment and Rezoning at Warringah Mall.
The technical documentation that comprises the State Significant Development Application, is called an Environmental Impact Statement (EIS) and is currently being prepared. The community consultation is part of the EIS process.
Scentre Group anticipates lodging the EIS and SSD Applicatino in the coming months. Once it is lodged it will be placed on public exhibition by the NSW State Government.
15. What does SSD 83464714 seek consent for?
SSD-83464714 seeks approval for the detailed design, construction and operation of a mixed-use development. It comprises:
- Concept approval for seven development blocks to facilitate a mixed-use development within Warringah Mall.
- Stage 1 works for the construction of a mixed-use building up to 36 storeys in height containing 310 apartments and a public park.
Rezoning amendments to the Warringah Local Environmental Plan 2011 are also being sought concurrently. Specifically, the project seeks to amend the Warringah LEP as follows:
- Amend the Land Zoning Map to rezone part of the site from E2 Commercial Centre and E4 General Industrial to MU1 Mixed Use
- Introduce a maximum height of building development standard ranging from 47 metres to 136 metres for land subject to the SSD Application
- Introduce a floor space ratio development standard ranging from 4.1:1 to 4.7:1 for the land subject to the SSD Application
- Introduce a local provision to ensure development on the land is carried out in accordance with a site-specific development control plan (DCP). The DCP is currently being prepared.
- Introduce residential accommodation as an additional permitted use on the land subject to the SSD Application
16. Doesn’t Council’s traffic modelling show there is a limit to how many new homes Brookvale can accommodate?
Traffic modelling is done to help planners understand what improvements might be needed to keep road networks operating efficiently. Northern Beaches Council’s traffic modelling supports approximately 2,900 dwellings across the Brookvale precinct by 2041. The modelling also identifies that upgrades to the Cross Street intersections will increase precinct capacity to more than 3,350 dwellings.
Our proposal seeks to fund and deliver these upgrades, and in doing so increases the proposal’s pre-2041capacity from 850 to 1,300 dwellings.
Importantly, any potential future dwellings delivered on the site will be consistent with the dwelling capacity supported by Northern Beaches Council’s traffic modelling and the infrastructure available at that time.
You can read Northern Beaches Council’s traffic model on its website.
Community Consultation
The NSW DPHI State Significant Development Community Engagement Guidelines (the Guidelines) were introduced in March 2024. Under the Guidelines, the process of engagement involves informing and consulting with the people and groups who are interested in, or affected by, proposed changes to an area, and obtaining expert advice from relevant councils and Government Agencies. It can involve informal, casual and innovative processes. Engagement is about facilitating a civil dialogue that can stay in place for the duration of the project and that can explore whether differences can be addressed, and needs met.
The Department expects proponents to adopt its community participation objectives when engaging in State Significant Projects. Proponent-led engagement will be:
• open and inclusive;
• easy to access;
• relevant;
• timely; and
• meaningful.
The community consultation process for this project is being managed by Urban Concepts, owner of the UrbanTalk website. This Project Listing is the community information hub of the project, and it will be updated as the project progresses. Please do not hesitate to reach out using the feedback form below if you have a question about the project and we undertake to come back to you with a response in 48 hours.
In addition, Urban Concepts will be hosting a range of face-to-face and online events. We ask that you register to attend these events to ensure you secure a place below. If you are unable to attend any of the events, a recording of the Community Webinar will be made available on this page the day after it is held.
This section will be updated with any future community consultation events or initiatives.
Past Events
↘ Pop-up Exhibition
If you can’t make it to an event and want to learn about the project, drop into the pop-up exhibition.
When:
Saturday 8 – Friday 14 August
10am–1pm
Where:
Westfield Warringah Mall, Ground Floor — Adjacent to Kmart
↘ Community Webinar
When:
Monday 10 August
6pm–7:30pm
Where:
Online — Zoom Webinar
If you were unable to attend, a recording of the session has been published below.
↘ Face-to-Face Community Consultation Session #1
When:
Wednesday 12 August
9:30am–11:30am
Where:
Westfield Warringah Mall — Community Room, located above Warringah Mall Library
↘ Face-to-Face Community Consultation Session #2
When:
Wednesday 12 August
6pm–8pm
Where:
Westfield Warringah Mall — Community Room, located above Warringah Mall Library
Webinar Recording
On 10 August 2026, a community webinar was held via Zoom. The session ran overtime, but included a 70-minute presentation, with 40 minutes of facilitated Q&A. Below is the recording of the event for those who would like to rewatch or were unable to attend.
Community Survey
A community survey formed part of the Stage 1 community engagement process conducted by Scentre Group. The Survey ran between Friday 31 July and Sunday 16 August 2026 and had over 400 responses. Thank you to everyone that participated.
The Developer
Scentre Group is the owner and operator of 42 Westfield destinations, with 37 located in Australia and five in New Zealand. Retail assets under management are valued at $51.2 billion with the Group’s ownership interests valued at $34 billion. Its Westfield destinations encompass approximately 12,000 outlets. In 2025, Scentre Group welcomed 540 million customer visits to its Westfield destinations.

Its focus is long-term sustainable growth. The Group’s strategy is to grow the economic activity at its Westfield destination by attracting more people to them, broadening the businesses it partners with and better utilising its 670 hectares of strategic land holdings.
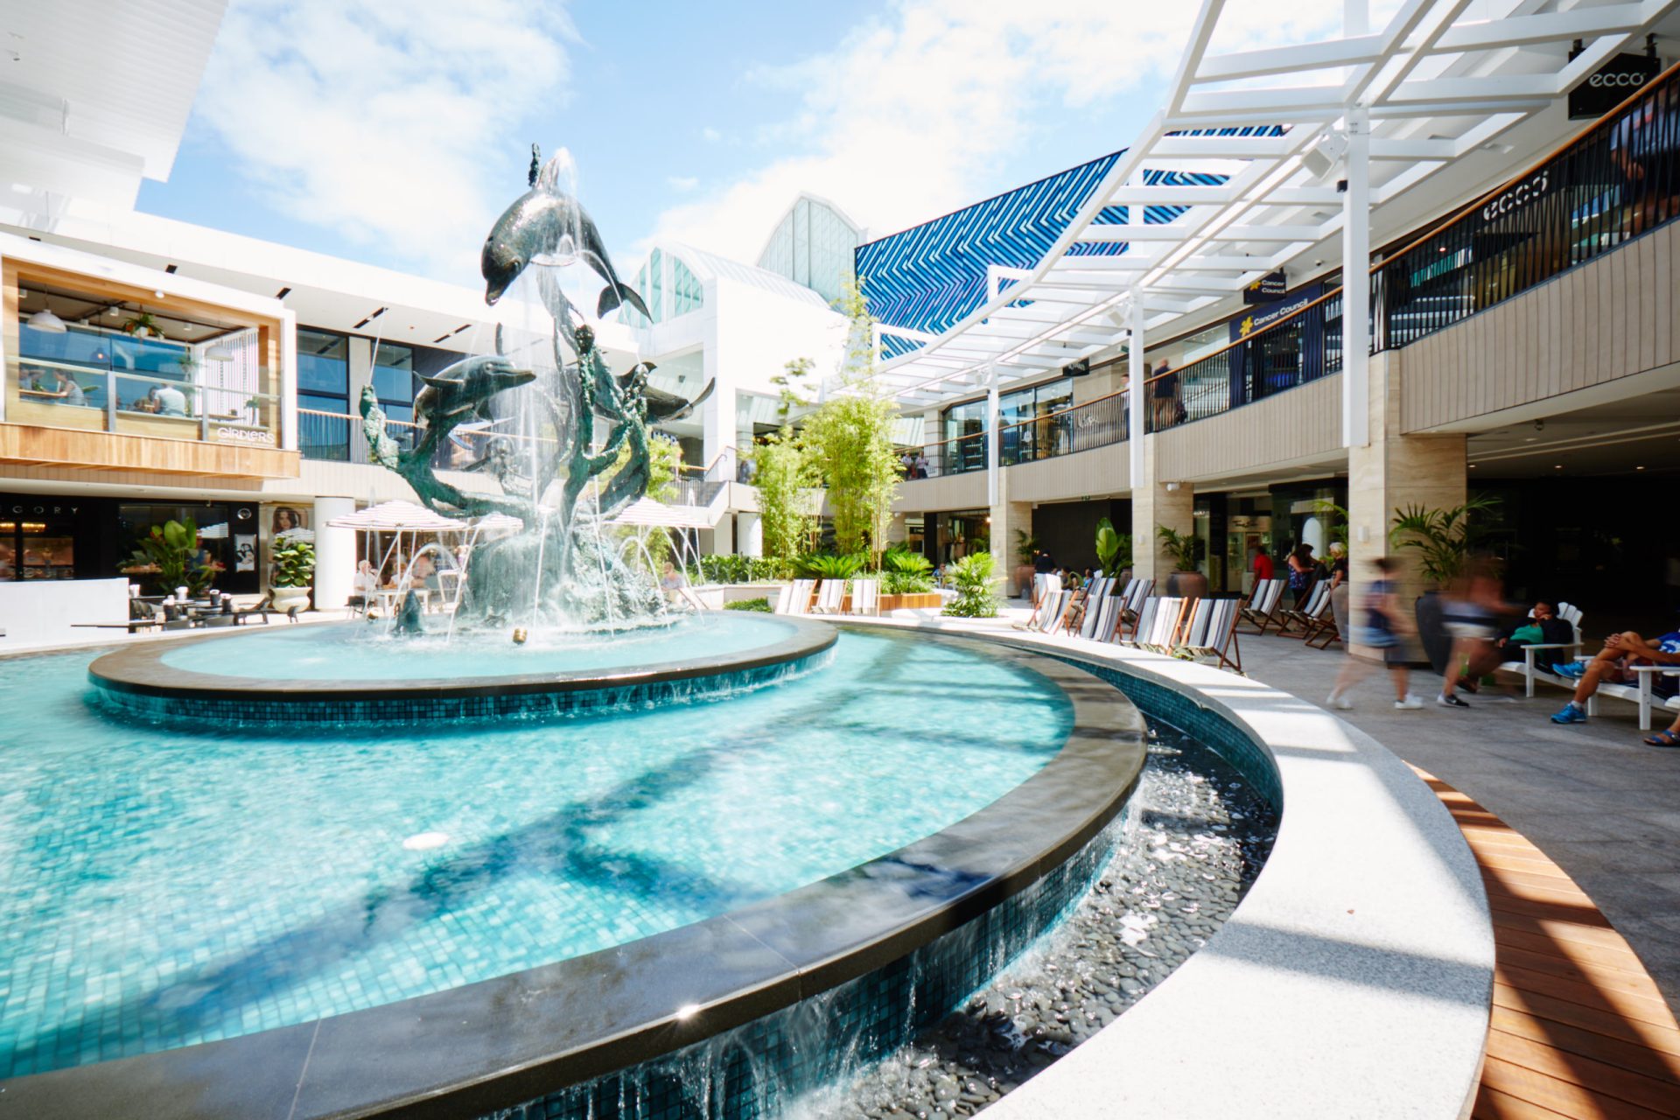
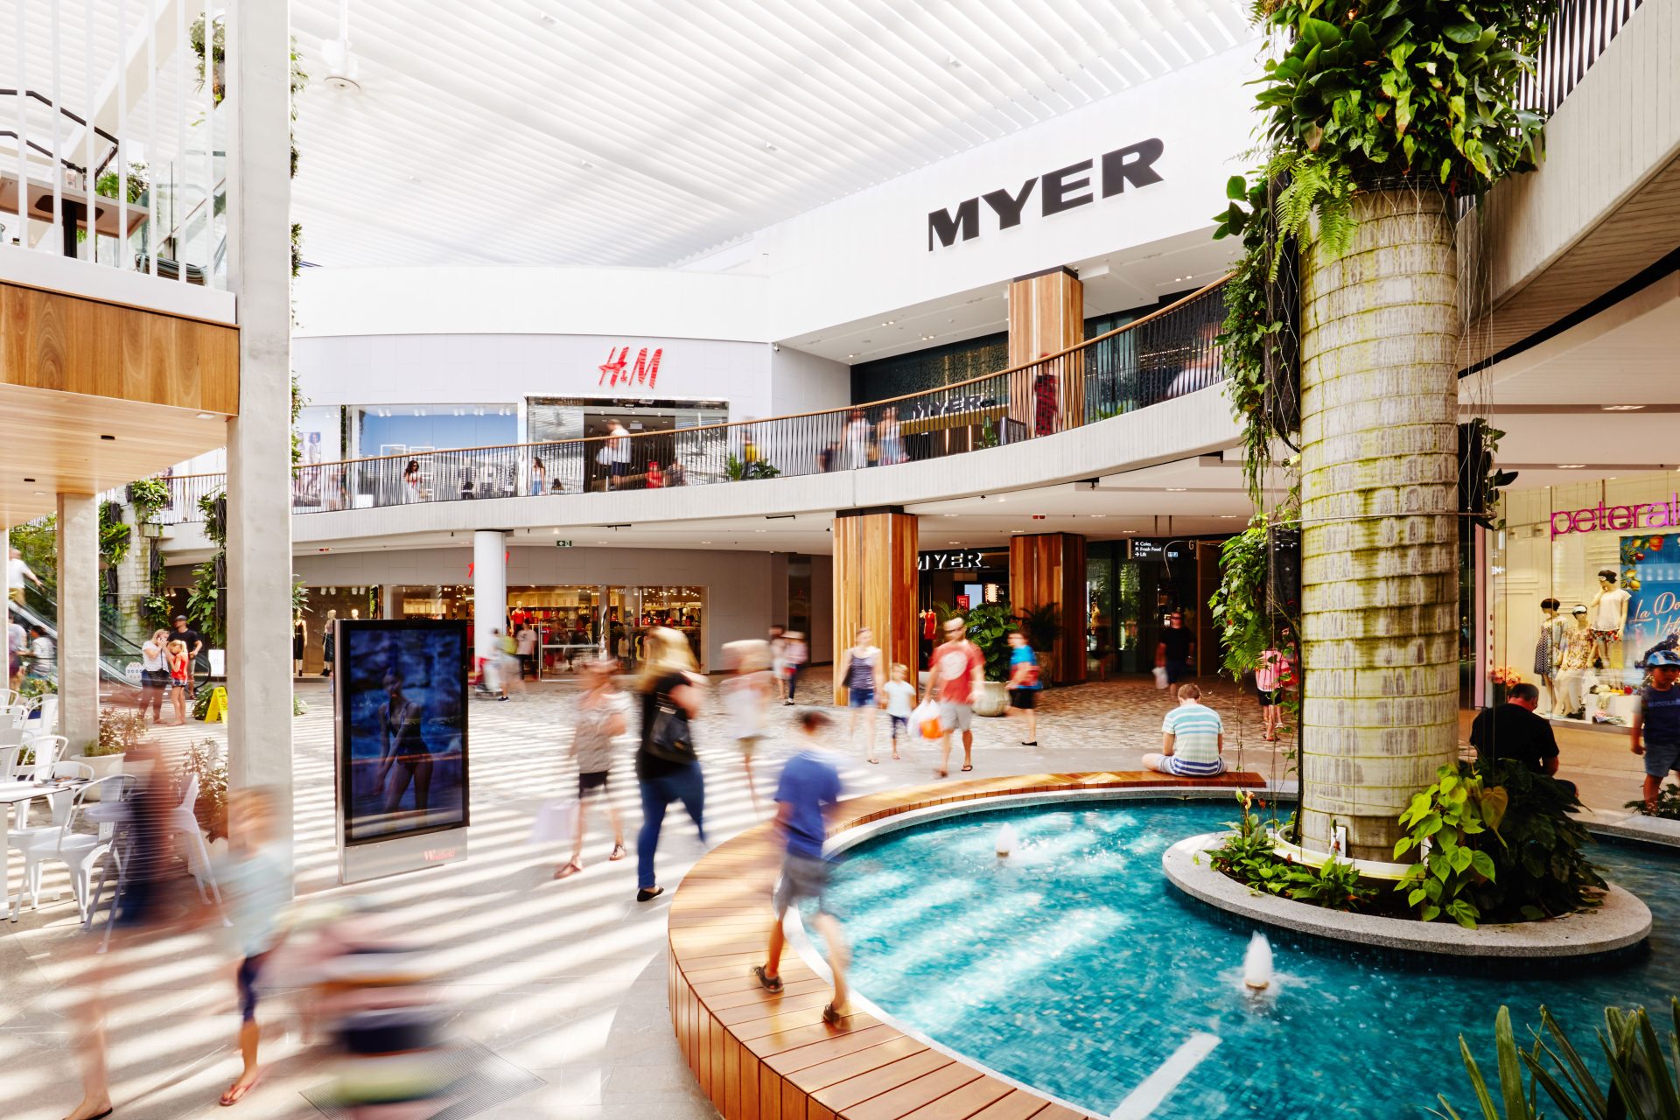
Its Westfield destinations are in close proximity to 21 million people. They are hubs of local economic activity contributing to local employment and support a network of local businesses and suppliers.
For more information, visit: www.scentregroup.com
Provide your feedback
Disclaimer:
Scentre Design and Construction Pty Ltd ACN 000267265 (Scentre Group) is currently preparing a State Significant Development Application which is listed on the NSW Government Planning Portal as SSD 83464714. This newsletter has been authorised by Scentre Group to provide you with information about the Westfield Warringah Mall mixed-use rezoning and redevelopment proposal to deliver a new town centre at Brookvale (Proposal). The Proposal is subject to statutory assessment processes and government approvals. There is no guarantee that any approval will be granted or that the Proposal will proceed in the form described, or at all. The information in this newsletter is provided in good faith and is believed to be correct as at 27 July 2026. While reasonable care has been taken in preparing this newsletter, Scentre Group does not warrant that the information and representations contained in it are complete, accurate or current in all respects. The extent of the Proposal, including, without limitation, dwelling numbers, infrastructure contributions, community benefits or delivery outcomes, and its timing may change dependent on a range of issues. Any forward-looking statements, projections, representations, or indicative timeframes are subject to change. No assurances are given that these forward looking statements will be achieved. Any images, artist impressions, plans, diagrams, maps or other visual material included in this newsletter are indicative only and are not intended to represent the final Proposal. You should not act on any information set out in this newsletter without first obtaining advice. Neither Scentre Group, nor any of their related bodies corporate, will be liable or otherwise responsible for any loss or damage (whether from negligence or otherwise) suffered as a result of any decision that you may make to act on the information contained in this newsletter including, without limitation, any errors, misrepresentations or omissions.

UrbanTalk acknowledges the Aboriginal and Torres Strait Islander peoples as the first inhabitants of this nation and the traditional custodians of the lands where we live, learn and work.
Contact Us
The Commons Surry Hills,
Level 1, 285A Crown Street,
Surry Hills, NSW, 2010
Socials


© Copyright 2025 UrbanTalk. All Rights Reserved.
ABN 17 646 538 203